
40 Francis Street, Fairlight
Auction
suburb
Fairlight
guide
Auction
bedrooms
 4
4
bathrooms
 2
2
parking
 2
2
Absolutely flawless
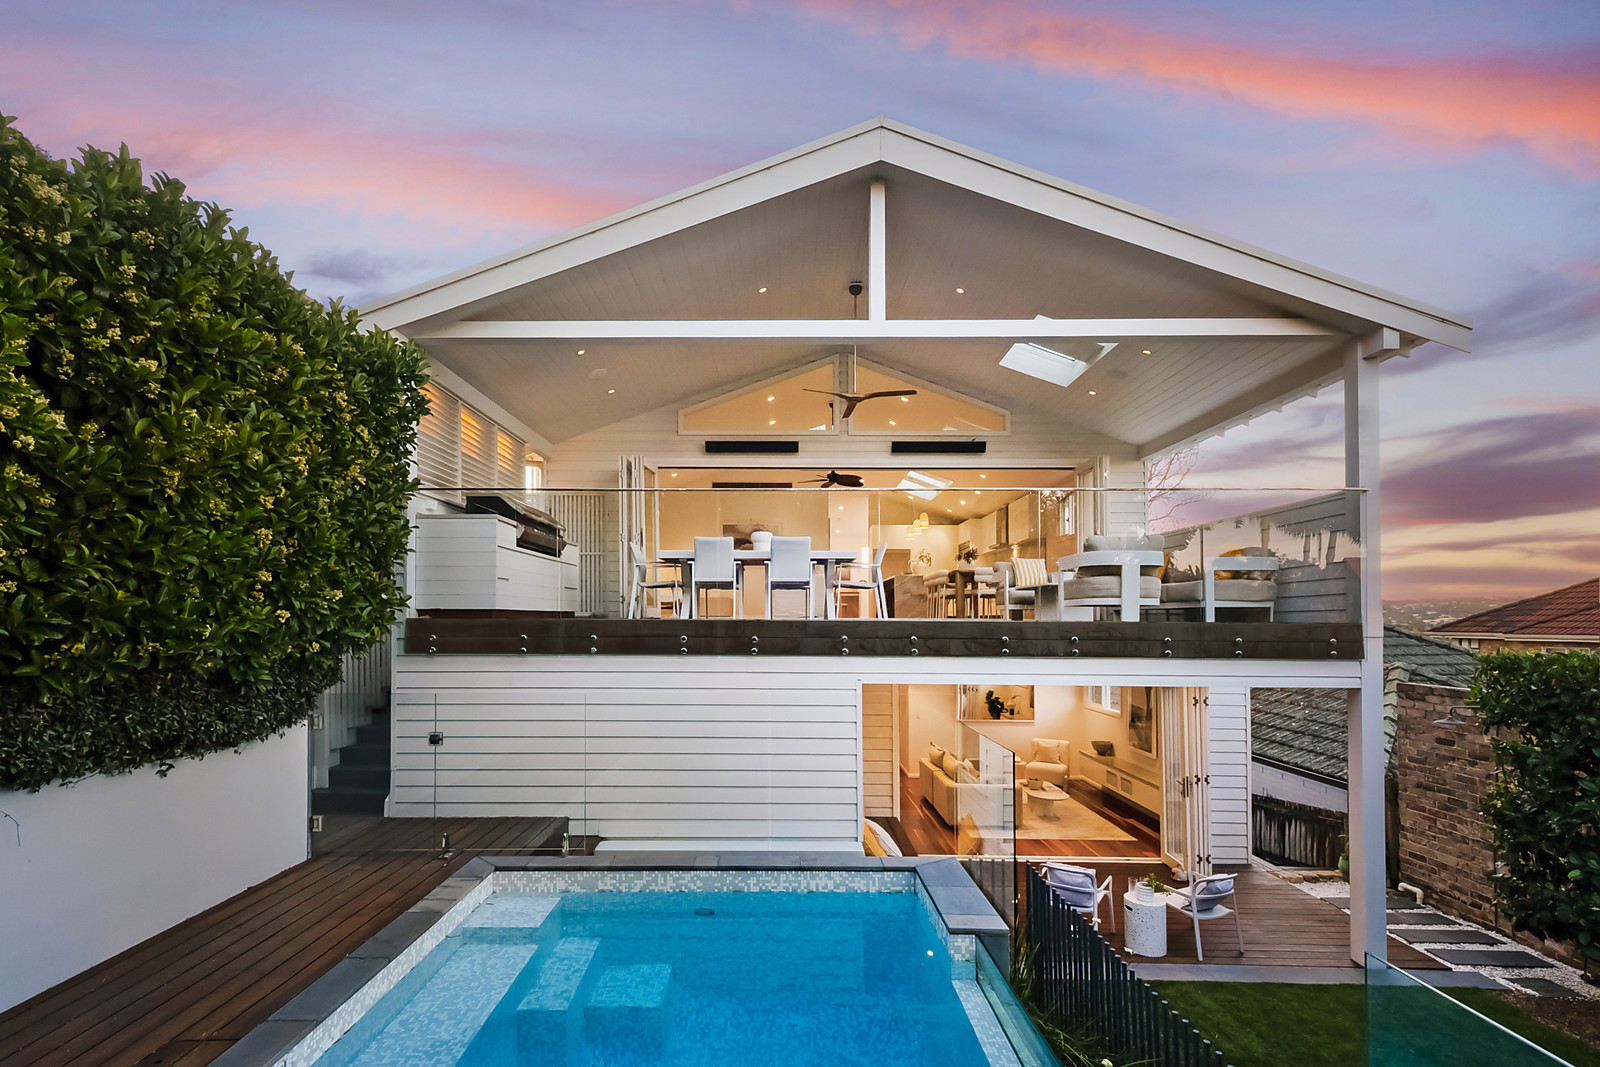
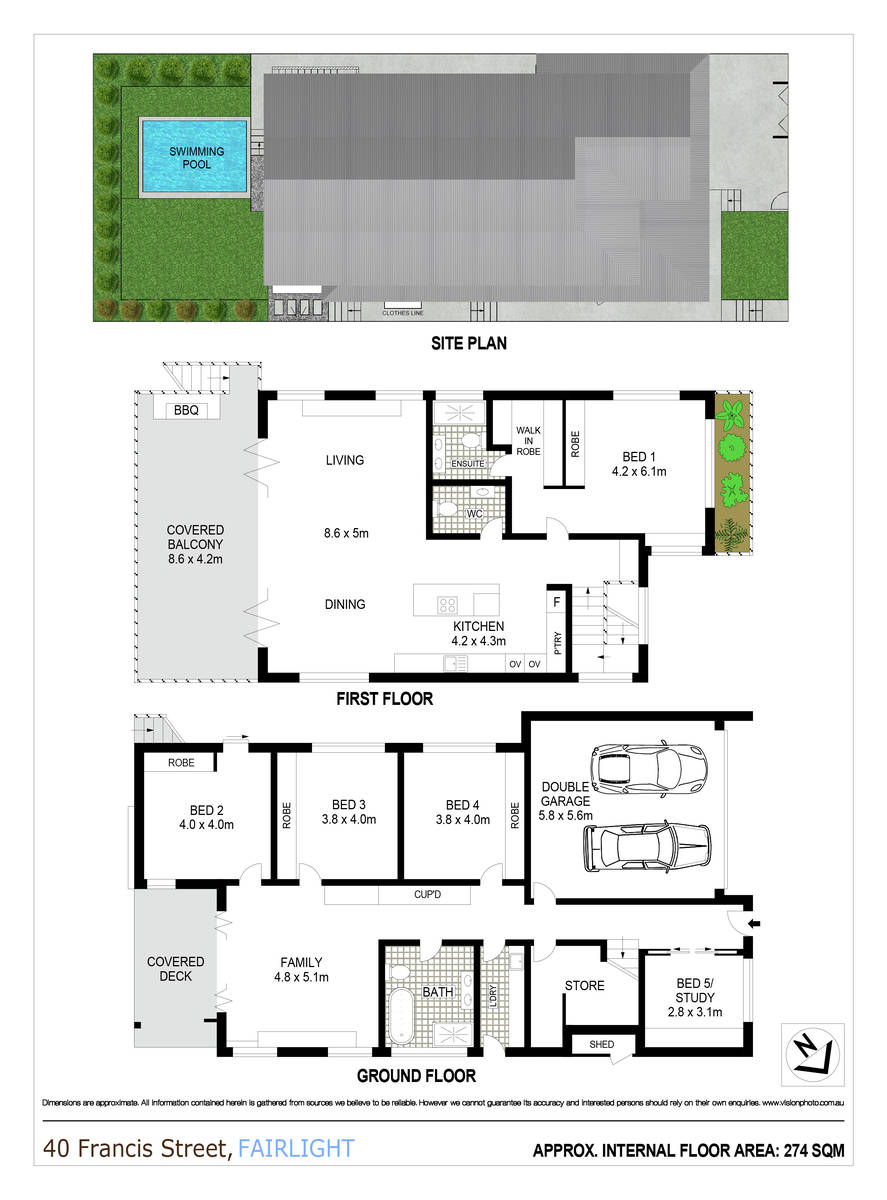
An architectural triumph of the highest calibre, this superbly crafted residence leaves nothing undone in its quest to deliver a family sanctuary of unrivalled luxury, streamlined liveability and spectacular entertaining. A celebration of contemporary coastal design, with a fresh focus on natural light, cross-ventilation and effortless indoor-outdoor flow, its expansive dual-level design showcases a magnificent living and dining domain adjoined by a commercial-grade marble island kitchen, with seamless flow to a covered entertainers' deck with a built-in barbecue and sweeping northerly district vistas. The downstairs family room flows to a covered deck opening to level synthetic lawn and resort-style heated pool, with lush landscaped tropical garden surrounds forming a sublime natural privacy screen. A stunning master suite, fitted home office and ultra-chic bathrooms are complemented by bespoke fittings, custom joinery and premium appointments throughout. Nestled in a prized leafy pocket on the border of Manly, it is just a few minutes' stroll to the dog park at Graham Reserve, express city buses and the Manly Aquatic Centre, a five minute wander to Fairlight Village and within a 10 minute walk of Manly's buzzing village hub and world-renowned surfing beach.
* Striking white panelled coastal façade, level gated access via the garden to a sun-dappled leaf-screened verandah
* Spectacular upper floor living, dining and kitchen entertainers' domain crowned by soaring V-groove cathedral ceilings
* Skylights and louvred windows draw in northern sun, and glass bi-fold doors provide seamless flow to an alfresco deck
* Magnificent covered deck with twin built-in barbecues, mounted heaters and expansive northerly district vistas
* Sophisticated chef's kitchen with a marble island bench, side benches, splashbacks and a Vintec wine fridge
* Bosch induction cooktop and integrated dishwasher, two Smeg wall ovens plus steam and microwave ovens
* Downstairs family room with a stone side bar and shelving flows to a covered garden deck with timber bench seating
* Fabulous main bedroom with a walk-in robe, built-ins, fitted desk, sweeping leafy vistas and incredible sunsets
* Three further oversized bedrooms with built-ins, home office with a fitted timber desk or potential fifth bedroom
* Sleek contemporary bathrooms with vibrant penny round tiling, heated floors and a deep moulded bath in the main
* Bespoke fitted study nook and powder room upstairs, stone-crafted laundry, walk-in linen and storage room
* Ducted air-con, designer indoor and outdoor ceiling fans, indoor/outdoor sound system and breezy louvred windows
* High ceilings, spotted gum floorboards, stone-topped TV stands and cabinetry in the living areas
* Private level synthetic lawn screened by landscaped tropical gardens, bamboo and viburnum hedges
* Sparkling gas-heated pool with a glass window enveloped by a sun-washed deck, plus a hot/cold outdoor shower
* 260m to Graham Reserve playing fields and off-leash dog park, 500m to the laid-back vibes of Fairlight Village
* 600m to Manly Andrew "Boy" Charlton Swim Centre and express city buses, 700m to Manly Golf Course
* 10 minute walk to Manly West Public School, Manly Village and Manly Beach, 13 minutes on foot to Manly Wharf
* Large auto double garage with internal access and a secure car space, underhouse storage, keyless entry and solar panels
Council: $3,973pa approx
Water: $866pa approx
* Striking white panelled coastal façade, level gated access via the garden to a sun-dappled leaf-screened verandah
* Spectacular upper floor living, dining and kitchen entertainers' domain crowned by soaring V-groove cathedral ceilings
* Skylights and louvred windows draw in northern sun, and glass bi-fold doors provide seamless flow to an alfresco deck
* Magnificent covered deck with twin built-in barbecues, mounted heaters and expansive northerly district vistas
* Sophisticated chef's kitchen with a marble island bench, side benches, splashbacks and a Vintec wine fridge
* Bosch induction cooktop and integrated dishwasher, two Smeg wall ovens plus steam and microwave ovens
* Downstairs family room with a stone side bar and shelving flows to a covered garden deck with timber bench seating
* Fabulous main bedroom with a walk-in robe, built-ins, fitted desk, sweeping leafy vistas and incredible sunsets
* Three further oversized bedrooms with built-ins, home office with a fitted timber desk or potential fifth bedroom
* Sleek contemporary bathrooms with vibrant penny round tiling, heated floors and a deep moulded bath in the main
* Bespoke fitted study nook and powder room upstairs, stone-crafted laundry, walk-in linen and storage room
* Ducted air-con, designer indoor and outdoor ceiling fans, indoor/outdoor sound system and breezy louvred windows
* High ceilings, spotted gum floorboards, stone-topped TV stands and cabinetry in the living areas
* Private level synthetic lawn screened by landscaped tropical gardens, bamboo and viburnum hedges
* Sparkling gas-heated pool with a glass window enveloped by a sun-washed deck, plus a hot/cold outdoor shower
* 260m to Graham Reserve playing fields and off-leash dog park, 500m to the laid-back vibes of Fairlight Village
* 600m to Manly Andrew "Boy" Charlton Swim Centre and express city buses, 700m to Manly Golf Course
* 10 minute walk to Manly West Public School, Manly Village and Manly Beach, 13 minutes on foot to Manly Wharf
* Large auto double garage with internal access and a secure car space, underhouse storage, keyless entry and solar panels
Council: $3,973pa approx
Water: $866pa approx
Auction Time
Sat 31 October
9:30
Sat 31 October
9:30
 Add to Calendar
Next Inspection
Wed 21 October
9:30 - 10:00am
Wed 21 October
9:30 - 10:00am
Add to Calendar
Future Inspection
Sat 24 October
9:30 - 10:00am
Sat 24 October
9:30 - 10:00am
Add to Calendar
 View Floorplan
contact agent



gallery


the location
LISTINGS
The perfect match
Discover the perfect real estate investment property or a dream house to call home. Our Northern Beaches property listings have something special waiting for you.
View more