

18 Bellevue Parade, North Curl Curl
Auction
suburb
North Curl Curl
guide
Auction
bedrooms
 4
bathrooms
 3
parking
 2
Ocean view extraordinaire
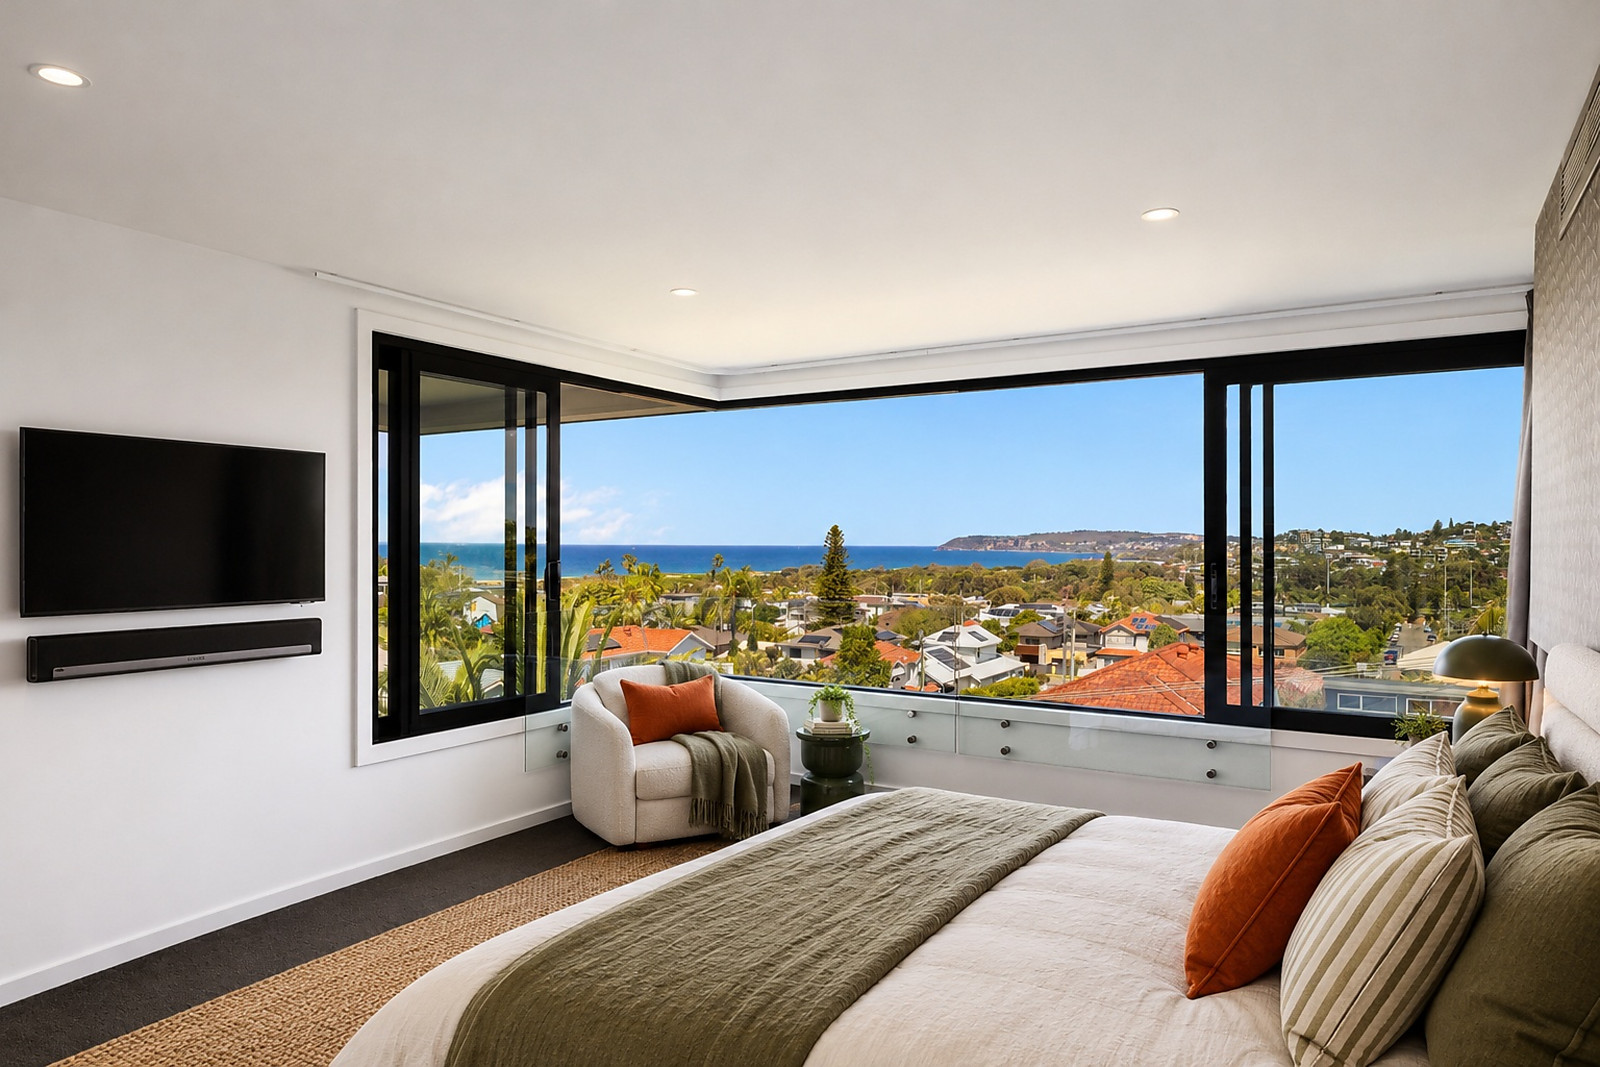
Architecturally designed on a grand scale, this superbly crafted contemporary marvel delivers spectacular indoor-outdoor entertaining and mesmerising 180-degree panoramas sweeping from the ocean horizon to the city skyline and beyond, creating the quintessential resort-style family beach house.
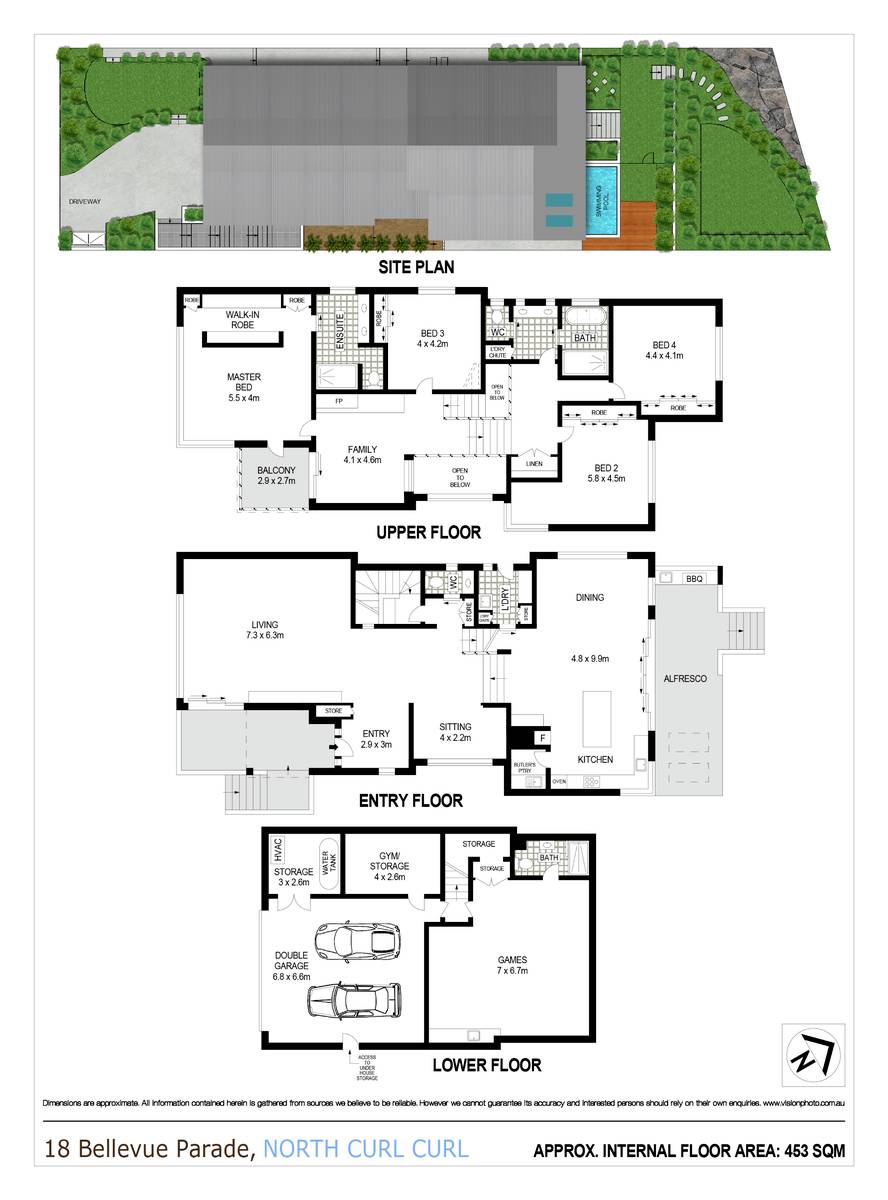
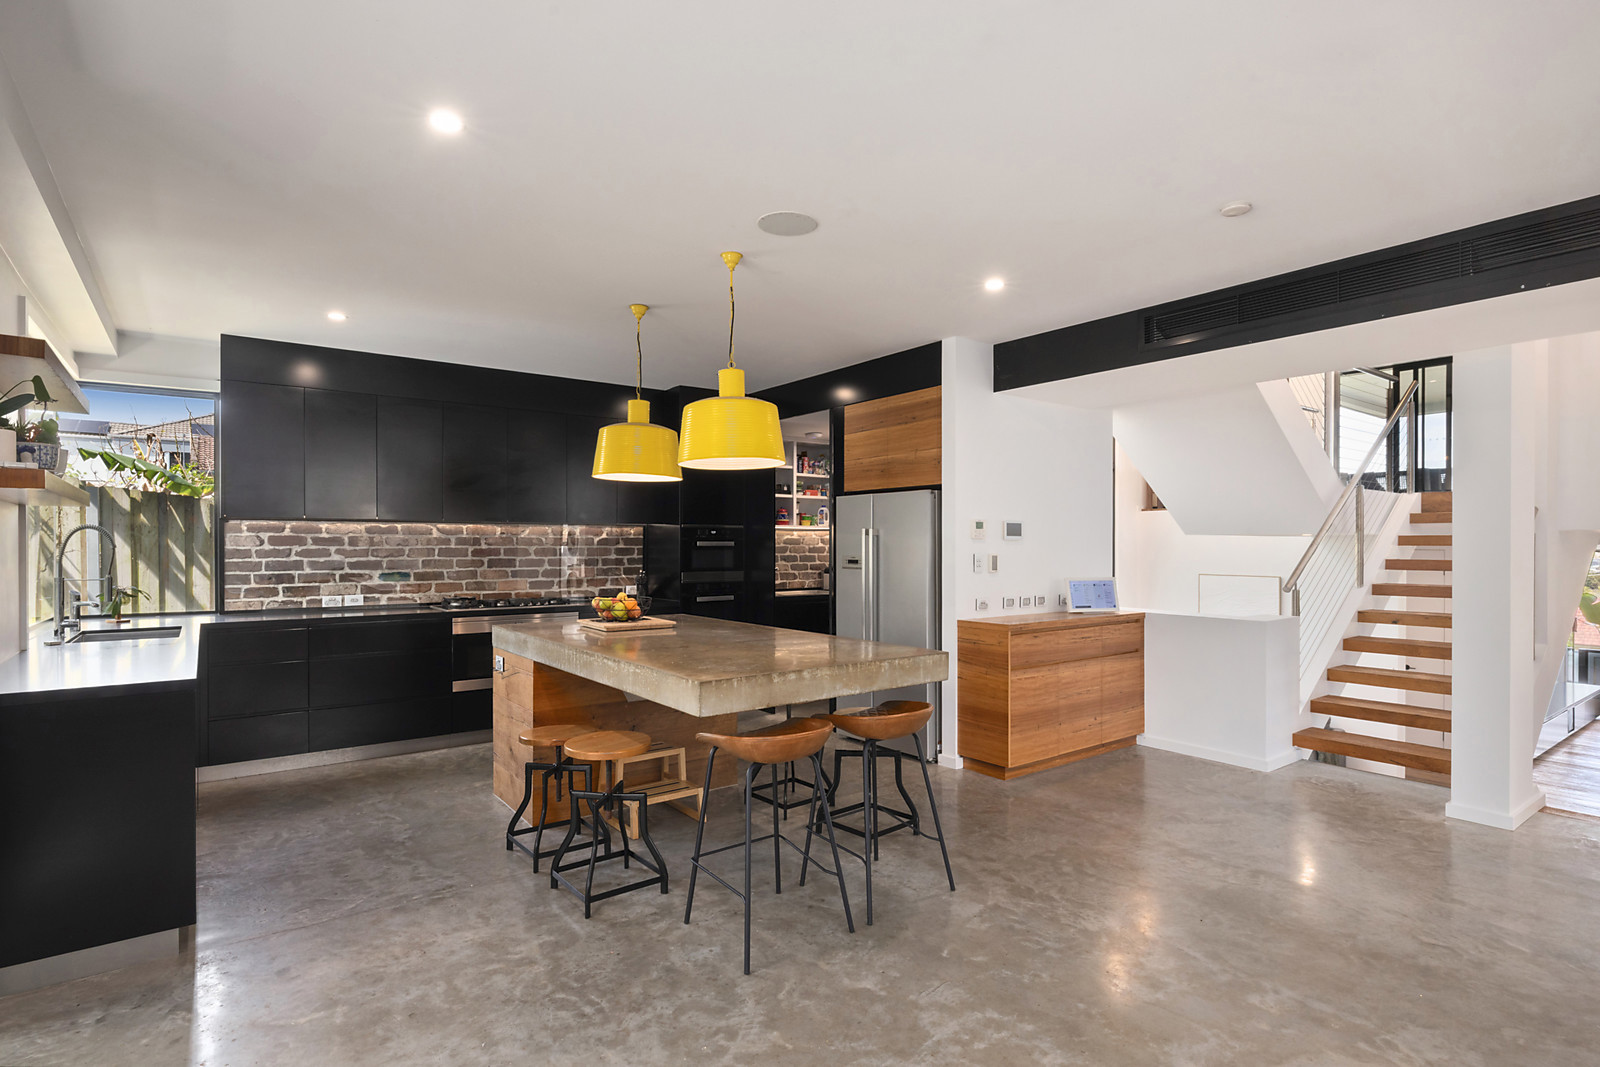
Completed in 2016 and cascading across multiple split levels, it flows seamlessly to ocean-view alfresco terraces and a covered entertainers' courtyard with an integrated outdoor kitchen, extending to a north-facing tropical rear garden with levelled lawn areas and a heated pool. Expansive interiors offer living, dining, family and media rooms, plus a rumpus/games room with wet bar, while the deluxe island kitchen creates a striking centrepiece for family gatherings and entertaining.
An indulgent master suite, king-size bedrooms and chic bathrooms with heated flooring are complemented by off-form concrete, select stone and timber finishes, ducted air conditioning and integrated surround sound.
Nestled on 562sqm of private landscaped grounds in an exclusive street, it is a short, near-level stroll to lagoon-side parkland, village shops, express city buses, the primary school and picturesque North Curl Curl Beach.
* Breathtaking panoramas sweeping over the surf at North Curl Curl to a wide open sea horizon and North Head
* Views extend from St Patrick's Seminary to the city skyline and glowing big sky sunsets over leafy western ridges
* The entrance foyer unfolds to an enormous living space that shares ocean views with an adjoining terrace
* Expansive dining area with heated polished concrete flooring adjoins the kitchen and flows to the rear courtyard
* Chef's kitchen with a polished concrete island bench with seating for six plus a butler's pantry with a sink
* Miele gas cooktop, 900mm oven plus combi steam and microwave wall ovens, and a stainless steel dishwasher
* Vast covered rear courtyard with an overhead fan, wet bar, built-in barbecue, fridge and freezer
* Media room by the living area, family room with a gas log fireplace opens to an elevated terrace with panoramic views
* Basement rumpus/games retreat or home cinema with a wet bar and wine fridge and a bathroom
* Palatial master suite with a giant fitted walk-in robe/full-length mirror and an ensuite with twin showerheads
* Three further king-size bedrooms with built-ins, ultra-chic bathrooms with heated flooring plus a powder room
* High ceilings, engineered oak flooring, zoned ducted air-on, ducted vacuum system, ceiling fans and security alarm
* Private tropical north rear gardens, two levelled synthetic lawn areas and a mineral heated pool with spa jets, plus a beach shower at the front
* 250m to express city buses, 410m to village shops and eateries, 450m to lagoon parks and playing fields
* 700m to Curl Curl North Public School, 870m to North Curl Curl Beach and 960m to Dee Why Beach and seaside eateries
* A 10 minute walk to St Luke's Grammar, moments from high schools, Warringah Mall and Manly's attractions
* Oversized auto double garage with plenty of storage, a separate gym/storeroom with board racks and internal access
Outgoings:
Council: $3,383 p/a approx.
Water: $866 p/a approx.
Auction Time
Sat 21 November
11:00
Sat 21 November
11:00
 Add to Calendar
Next Inspection
Sat 24 October
11:00 - 11:30am
Sat 24 October
11:00 - 11:30am
Add to Calendar
 View Floorplan
contact agent

gallery


the location
LISTINGS
The perfect match
Discover the perfect real estate investment property or a dream house to call home. Our Northern Beaches property listings have something special waiting for you.
View more


