

4 Robert Street, Freshwater
Contact Agent
suburb
Freshwater
guide
Contact Agent
bedrooms
 3
bathrooms
 3
parking
 2
Secluded Coastal Sanctuary
Designed for relaxed coastal luxury living, with a choice of living spaces flowing effortlessly to spectacular alfresco entertaining areas, this beautifully reimagined character home is tucked away in a tranquil, whisper-quiet cul-de-sac, just steps from Harbord Park and a short stroll to village shops and Harbord Public School.
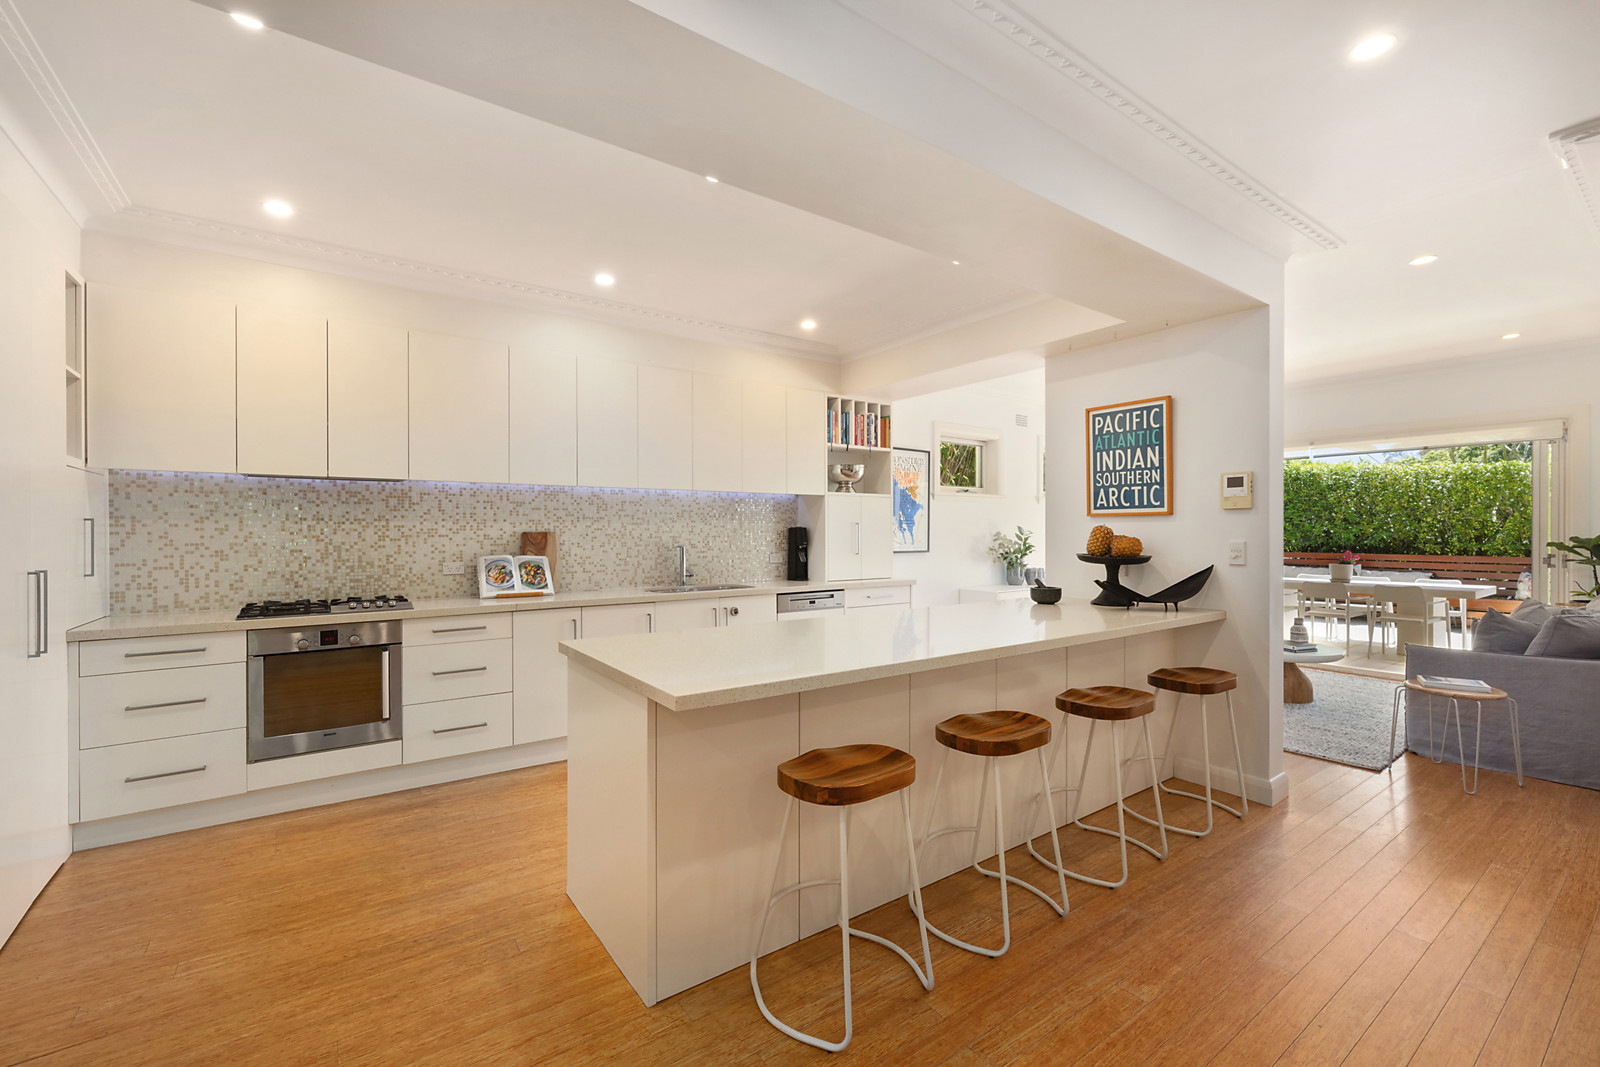
At the heart of the home, an open-plan living and dining space sits alongside a deluxe, oversized stone island kitchen, creating a natural gathering point for family and friends.
A casual dining area adjoins and opens to a part-covered, north-facing entertainers' deck, while a generous family room extends to a covered rear deck and the gardens beyond, allowing everyday living to flow outdoors whatever the weather.
Upstairs and down, the layout is perfectly suited to modern family life. A superb main bedroom suite provides a private retreat, five dedicated study stations make working and learning from home effortless, and stylish bathrooms complete the picture. Ducted air conditioning, surround sound and bamboo flooring bring a polished, contemporary finish to a home is designed for a relaxed freshwater lifestyle.
Set on 645sqm of fully enclosed, landscaped tropical gardens with child-friendly lawns at the rear, its sublime setting is only moments from high schools, Manly Wharf and express city buses, lagoon-side parkland, Freshwater Village and a choice of two picturesque surfing beaches.
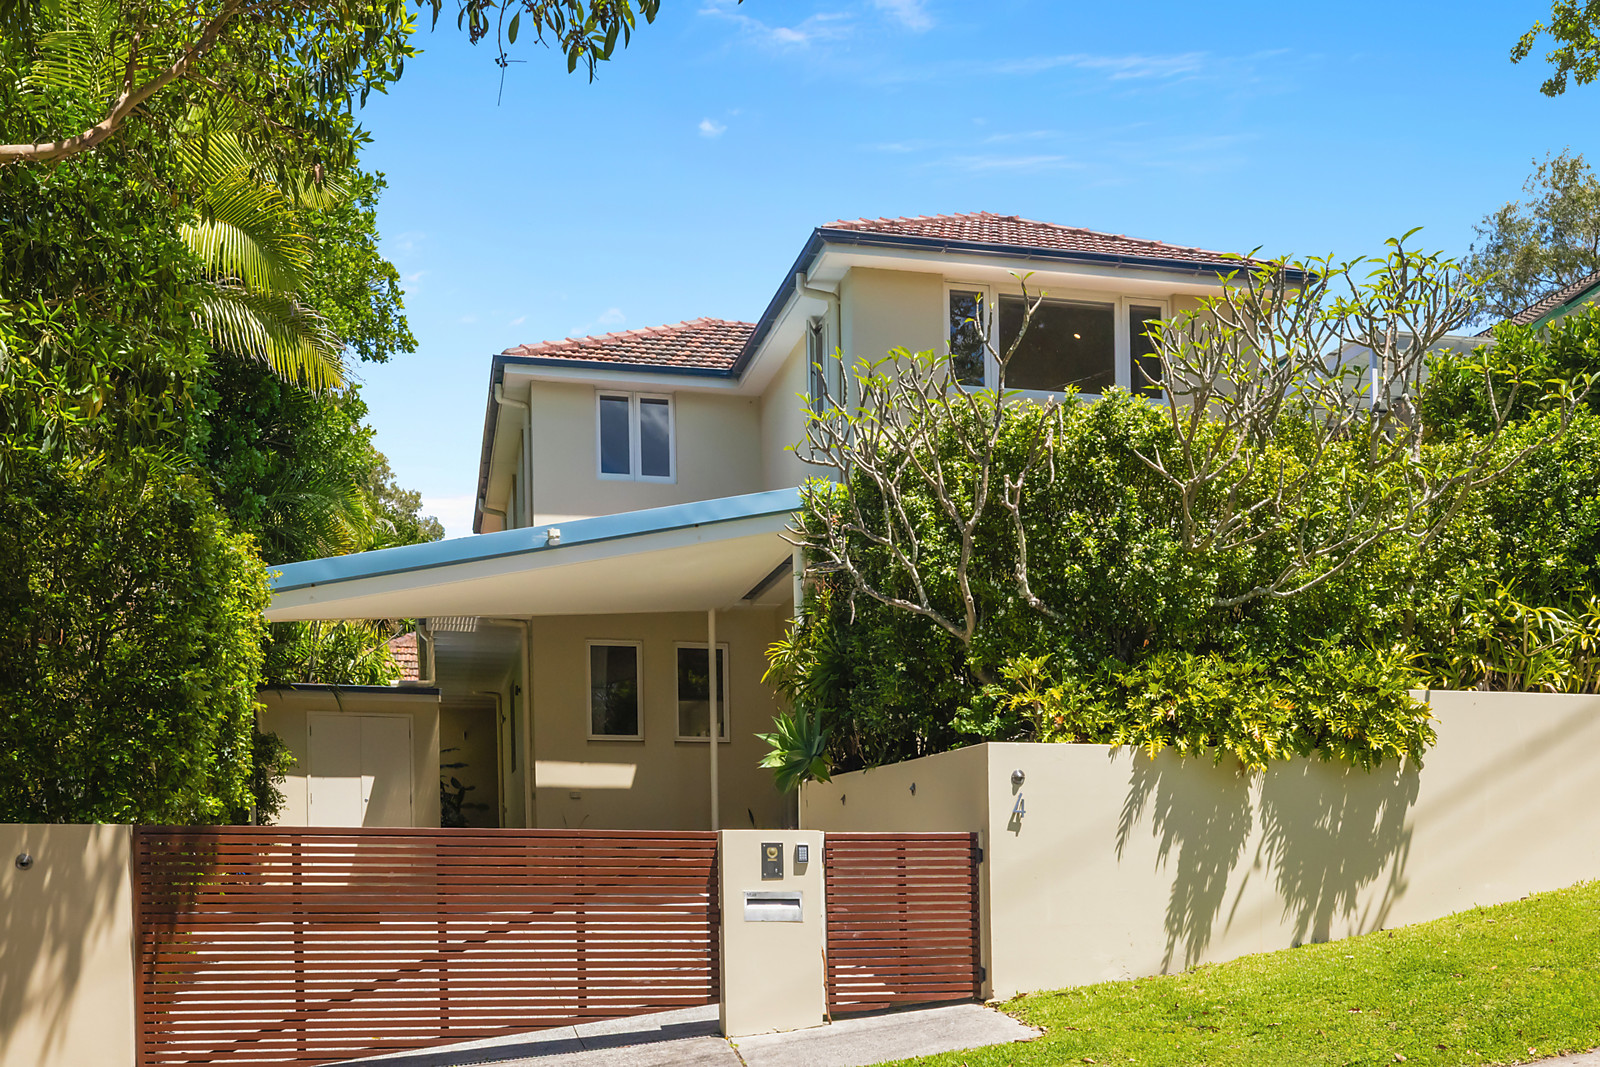
- An elegant rendered façade sits behind a beautifully landscaped garden privacy screen
- Secure gated access to a pathway leading to a tropical forecourt with a private hot and cold outdoor shower
- Generous living and dining spaces, plus a casual living area opening to a north-facing deck via glass bi-fold doors
- The covered north-facing deck features heating panels, an automatic awning and is screened by blossoming orange jasmine and frangipani
- Deluxe kitchen with an oversized six-seat stone island bench, gas cooktop and semi-integrated dishwasher
- Generous family room flowing through glass bi-fold doors to a vast covered rear entertaining deck
- Custom-formed concrete bench bar with built-in barbecue and wine fridge
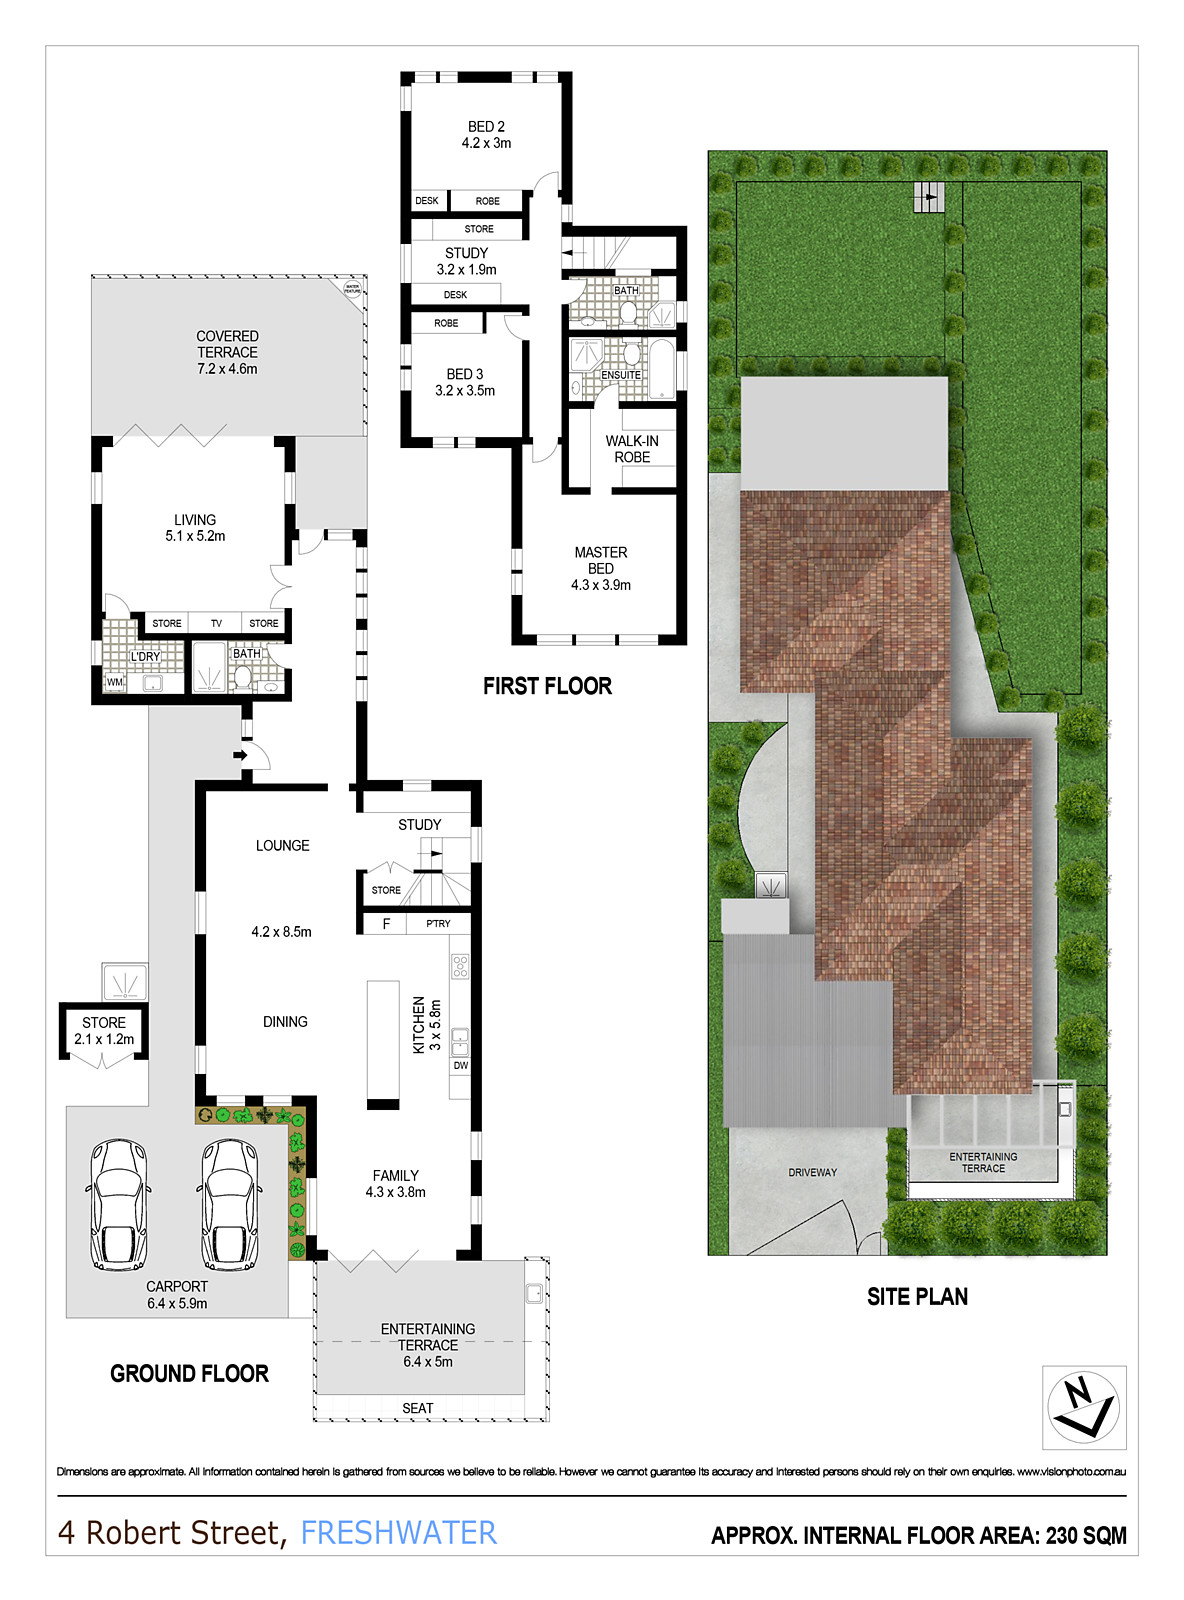
- Sunny main bedroom with walk-in robe, ensuite and leafy north-easterly vistas stretching to North Curl Curl
- Double bedrooms with built-in wardrobes, one featuring a fitted desk, plus contemporary bathrooms styled in a relaxed coastal theme
- Home office with a desk and twin workstations, plus a study alcove with two workstations by the entrance foyer
- Under-stair storage, a large storage/linen cupboard, high ceilings and bamboo flooring
- Zoned ducted air conditioning on both floors, surround sound, video intercom and keypad entry through the front gate
- Glass louvres, contemporary sash windows and glass bi-fold doors provide excellent cross-ventilation throughout
- Two-tiered, level lawn areas at the rear, framed by beautifully landscaped tropical gardens
- 100m to Harbord Park and a two-minute stroll to bus services connecting to Manly Wharf and the city
- 370m to Harbord Public School, 500m to NBSC Freshwater Campus and a 12-minute walk to Curl Curl Beach
- Minutes to Freshwater Beach and Village, Warringah Mall, Freshwater Highschool, St Luke's Grammar, Day-care's and Manly's vibrant dining precinct and beaches
- Electronic gated access to a double carport with lock-up storage shed and covered access to the front door
Council rates: $3,816 pa approx
Water rates: $866 pa approx
At the heart of the home, an open-plan living and dining space sits alongside a deluxe, oversized stone island kitchen, creating a natural gathering point for family and friends.
A casual dining area adjoins and opens to a part-covered, north-facing entertainers' deck, while a generous family room extends to a covered rear deck and the gardens beyond, allowing everyday living to flow outdoors whatever the weather.
Upstairs and down, the layout is perfectly suited to modern family life. A superb main bedroom suite provides a private retreat, five dedicated study stations make working and learning from home effortless, and stylish bathrooms complete the picture. Ducted air conditioning, surround sound and bamboo flooring bring a polished, contemporary finish to a home is designed for a relaxed freshwater lifestyle.
Set on 645sqm of fully enclosed, landscaped tropical gardens with child-friendly lawns at the rear, its sublime setting is only moments from high schools, Manly Wharf and express city buses, lagoon-side parkland, Freshwater Village and a choice of two picturesque surfing beaches.
- An elegant rendered façade sits behind a beautifully landscaped garden privacy screen
- Secure gated access to a pathway leading to a tropical forecourt with a private hot and cold outdoor shower
- Generous living and dining spaces, plus a casual living area opening to a north-facing deck via glass bi-fold doors
- The covered north-facing deck features heating panels, an automatic awning and is screened by blossoming orange jasmine and frangipani
- Deluxe kitchen with an oversized six-seat stone island bench, gas cooktop and semi-integrated dishwasher
- Generous family room flowing through glass bi-fold doors to a vast covered rear entertaining deck
- Custom-formed concrete bench bar with built-in barbecue and wine fridge
- Sunny main bedroom with walk-in robe, ensuite and leafy north-easterly vistas stretching to North Curl Curl
- Double bedrooms with built-in wardrobes, one featuring a fitted desk, plus contemporary bathrooms styled in a relaxed coastal theme
- Home office with a desk and twin workstations, plus a study alcove with two workstations by the entrance foyer
- Under-stair storage, a large storage/linen cupboard, high ceilings and bamboo flooring
- Zoned ducted air conditioning on both floors, surround sound, video intercom and keypad entry through the front gate
- Glass louvres, contemporary sash windows and glass bi-fold doors provide excellent cross-ventilation throughout
- Two-tiered, level lawn areas at the rear, framed by beautifully landscaped tropical gardens
- 100m to Harbord Park and a two-minute stroll to bus services connecting to Manly Wharf and the city
- 370m to Harbord Public School, 500m to NBSC Freshwater Campus and a 12-minute walk to Curl Curl Beach
- Minutes to Freshwater Beach and Village, Warringah Mall, Freshwater Highschool, St Luke's Grammar, Day-care's and Manly's vibrant dining precinct and beaches
- Electronic gated access to a double carport with lock-up storage shed and covered access to the front door
Council rates: $3,816 pa approx
Water rates: $866 pa approx
Auction Time
Sat 28 November
10:30
Sat 28 November
10:30
 Add to Calendar
Next Inspection
Sat 07 November
10:30 - 11:00am
Sat 07 November
10:30 - 11:00am
Add to Calendar
 View Floorplan


gallery


the location
LISTINGS
The perfect match
Discover the perfect real estate investment property or a dream house to call home. Our Northern Beaches property listings have something special waiting for you.
View more


