
4 Adina Road, Curl Curl
Auction
suburb
Curl Curl
guide
Auction
bedrooms
 4
4
bathrooms
 2
2
parking
 2
2
Beachside Designer Paradise
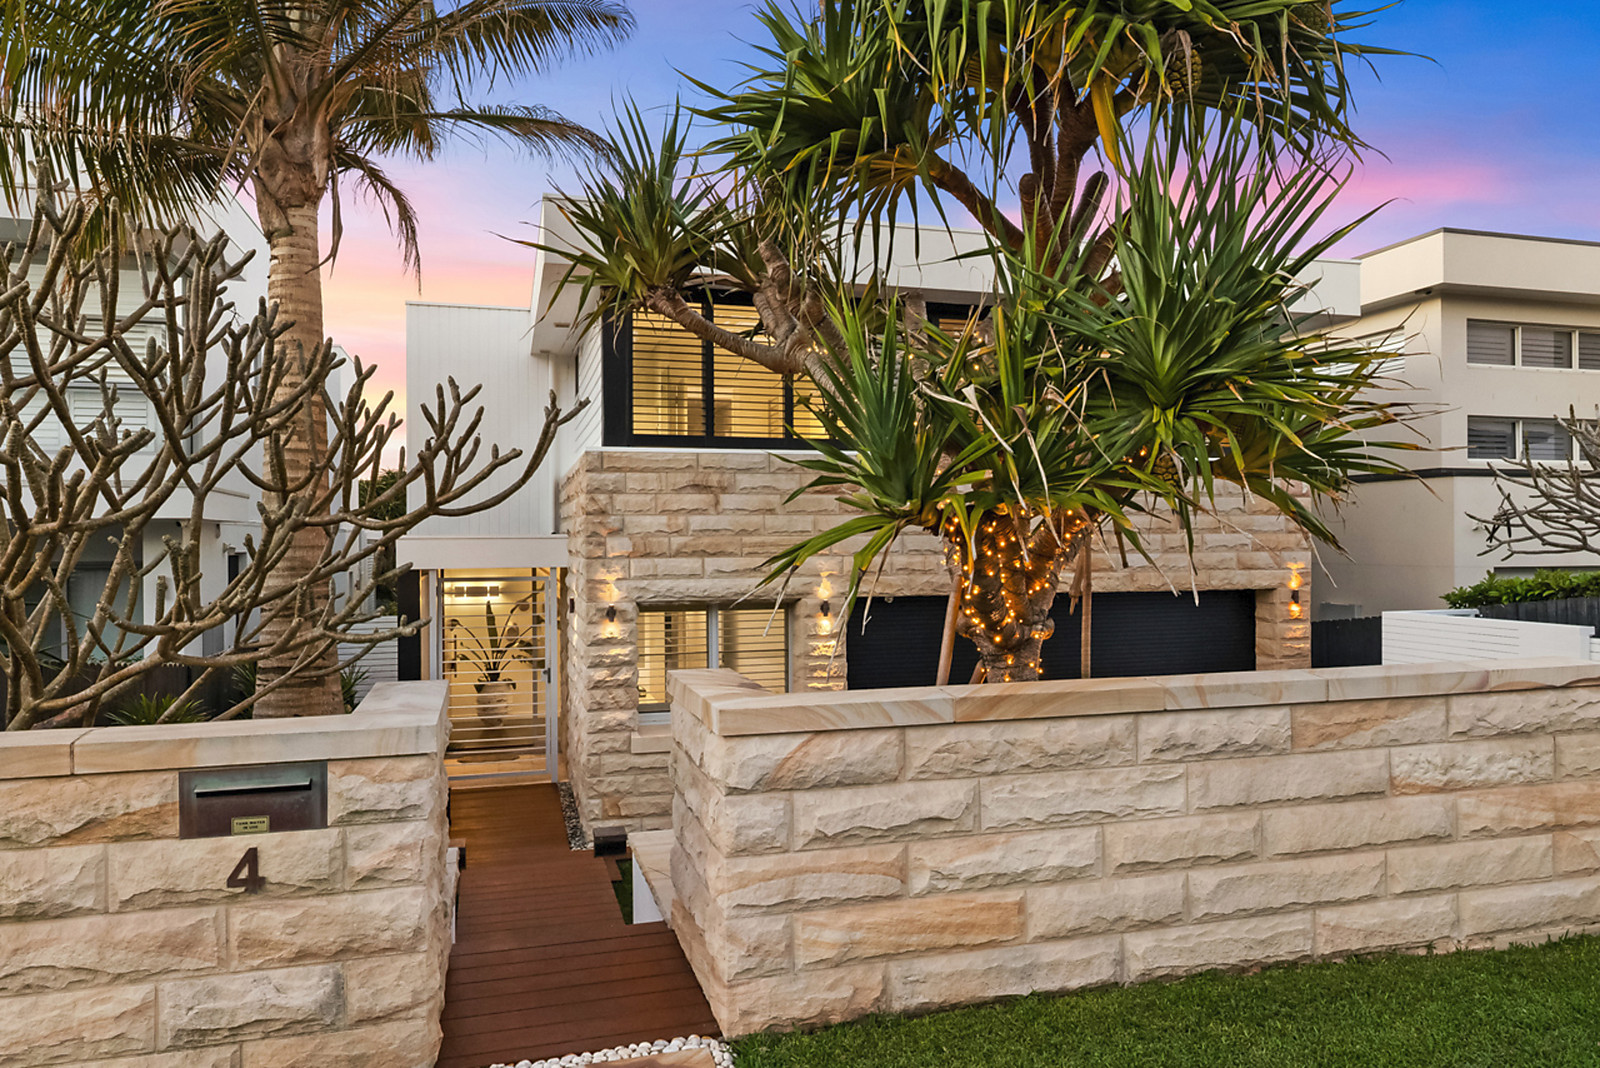
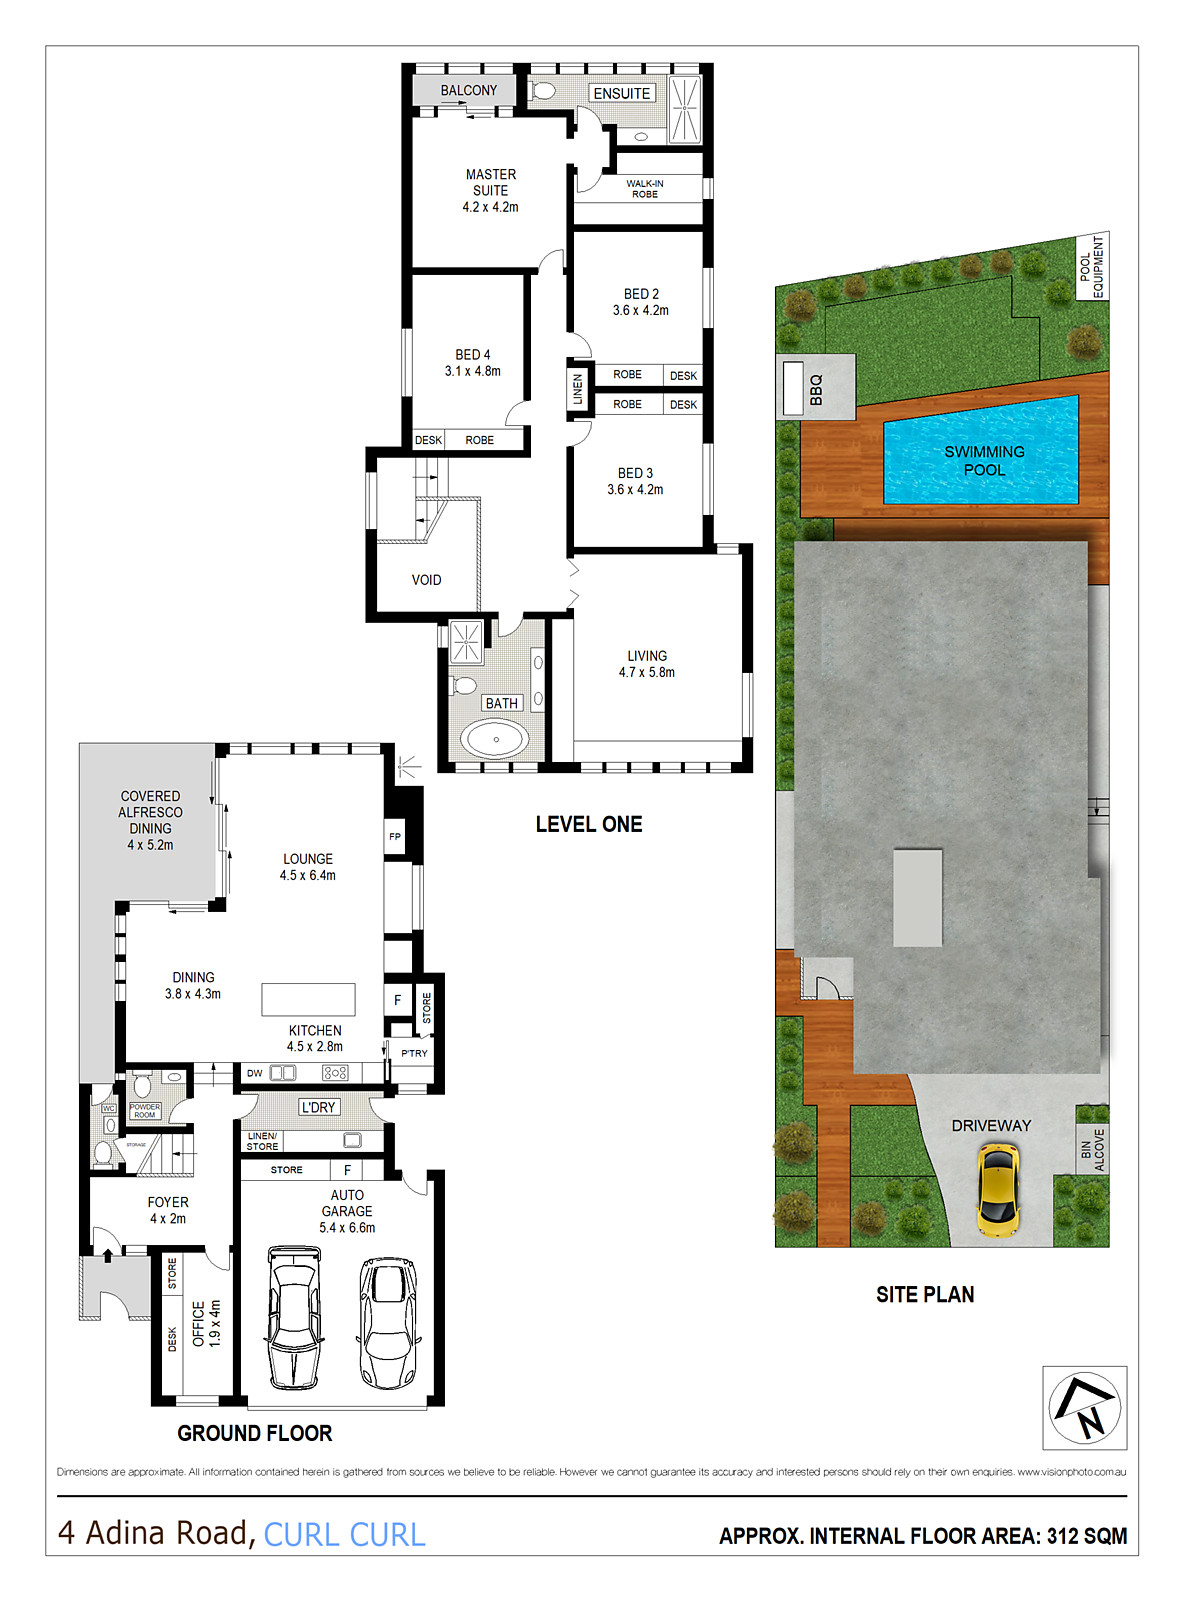
An architect-designed masterpiece tucked away just 150m from the golden sands of Curl Curl Beach, this superbly appointed residence delivers a sumptuous family sanctuary amid a resort-like tropical garden setting. Crafted with impeccable attention to detail and finished with select natural stone and timber, the bright and breezy residence showcases generous living spaces across both levels, a Carrara marble island kitchen, an indulgent master suite and a fitted home office. Glass sliding doors provide an effortless connection to the covered north-facing entertainers' deck, which flows to a sparkling mosaic-tiled pool and near-level lawn framed by exquisitely landscaped tropical gardens. Experience the ultimate in luxurious liveability, spectacular resort-style entertaining and the barefoot coastal lifestyle, just steps from the sand and surf, with bus services to Manly and the city express nearby. Enjoy a couple of minutes' stroll to lagoon-side playing fields and parkland, as well as easy access to select schools, village shopping and a selection of cafes and restaurants.
* Custom on-site carved sandstone facade set behind gardens featuring palms, pandanus and frangipani trees
* Near-level boardwalk access to a gated portico opening to an impressive double-height entrance foyer
* Expansive open-plan living zone with a sparrow-pecked sandstone feature wall concealing a Jetmaster gas log fireplace
* Large separate dining area, with glass sliding doors connecting the living and dining spaces to the rear deck
* Covered entertainers' deck extends to embrace the northern sun, then steps down to a patio with a built-in barbecue
* Carrara marble island kitchen with stainless steel side benches, timber cabinetry and a walk-in pantry
* Miele gas cooktop and oven, built-in Ilve microwave oven and stainless steel Miele dishwasher
* Generous upstairs family room with an inviting daybed, plus spacious bedrooms fitted with built-in robes and desks
* Superb master bedroom with a timber-fitted walk-in robe, ensuite and covered north-facing balcony with sweeping district views
* Chic bathrooms with Carrara marble vanity tops and heated Travertine flooring; the main bathroom features a moulded Marblo Mojo bath
* Fitted home office and powder room by the entrance foyer; family-sized laundry opens to outdoor washing lines
* Earthy, dark-stained engineered oak floors, plantation shutters, bespoke light fittings, timber cabinetry and shelving
* Soaring ceilings crown the living, dining and kitchen domain, complemented by louvred and clerestory windows
* Set on 434sqm of exquisitely landscaped tropical gardens with a near-level north-facing rear lawn
* Travertine paving surrounds the sun-drenched pool, which is plumbed for heating, with a hot/cold outdoor shower and WC
* Keypad access, multiple ceiling fans, security alarm, easy side access for pets and children, plus a vegetable garden at the rear
* 150m to the beach and 100m to grassy beachside parkland, a permanent coffee caravan and an off-leash dog zone, leading to extensive leash-free areas between the lagoon and beach
* Within 200m of bus services to Manly, the city, Chatswood and Warringah Mall, and 210m to lagoon playing fields and cycle paths
* 10-minute near-level stroll to Harbord Public School, moments to NBSC Freshwater Campus and St Luke's Grammar
* 1km stroll to Harbord Diggers Club/Gym and a short drive or bus trip to Freshwater Village, Manly's attractions and Dee Why's seaside eateries
* Deep automatic lock-up garage with in-built storage, space for a fridge and covered access to the house
Council rates: $4,598pa approx
Water rates: $866pa approx
* Custom on-site carved sandstone facade set behind gardens featuring palms, pandanus and frangipani trees
* Near-level boardwalk access to a gated portico opening to an impressive double-height entrance foyer
* Expansive open-plan living zone with a sparrow-pecked sandstone feature wall concealing a Jetmaster gas log fireplace
* Large separate dining area, with glass sliding doors connecting the living and dining spaces to the rear deck
* Covered entertainers' deck extends to embrace the northern sun, then steps down to a patio with a built-in barbecue
* Carrara marble island kitchen with stainless steel side benches, timber cabinetry and a walk-in pantry
* Miele gas cooktop and oven, built-in Ilve microwave oven and stainless steel Miele dishwasher
* Generous upstairs family room with an inviting daybed, plus spacious bedrooms fitted with built-in robes and desks
* Superb master bedroom with a timber-fitted walk-in robe, ensuite and covered north-facing balcony with sweeping district views
* Chic bathrooms with Carrara marble vanity tops and heated Travertine flooring; the main bathroom features a moulded Marblo Mojo bath
* Fitted home office and powder room by the entrance foyer; family-sized laundry opens to outdoor washing lines
* Earthy, dark-stained engineered oak floors, plantation shutters, bespoke light fittings, timber cabinetry and shelving
* Soaring ceilings crown the living, dining and kitchen domain, complemented by louvred and clerestory windows
* Set on 434sqm of exquisitely landscaped tropical gardens with a near-level north-facing rear lawn
* Travertine paving surrounds the sun-drenched pool, which is plumbed for heating, with a hot/cold outdoor shower and WC
* Keypad access, multiple ceiling fans, security alarm, easy side access for pets and children, plus a vegetable garden at the rear
* 150m to the beach and 100m to grassy beachside parkland, a permanent coffee caravan and an off-leash dog zone, leading to extensive leash-free areas between the lagoon and beach
* Within 200m of bus services to Manly, the city, Chatswood and Warringah Mall, and 210m to lagoon playing fields and cycle paths
* 10-minute near-level stroll to Harbord Public School, moments to NBSC Freshwater Campus and St Luke's Grammar
* 1km stroll to Harbord Diggers Club/Gym and a short drive or bus trip to Freshwater Village, Manly's attractions and Dee Why's seaside eateries
* Deep automatic lock-up garage with in-built storage, space for a fridge and covered access to the house
Council rates: $4,598pa approx
Water rates: $866pa approx
Auction Time
Sat 07 November
1:00
Sat 07 November
1:00
 Add to Calendar
Next Inspection
Wed 21 October
10:45 - 11:15am
Wed 21 October
10:45 - 11:15am
Add to Calendar
Future Inspection
Sat 24 October
10:45 - 11:15am
Sat 24 October
10:45 - 11:15am
Add to Calendar
 View Floorplan
contact agent



gallery


the location
LISTINGS
The perfect match
Discover the perfect real estate investment property or a dream house to call home. Our Northern Beaches property listings have something special waiting for you.
View more