
sold
33 Austral Avenue, North Manly
suburb
North Manly
guide
SOLD!! By Casey Faets & Garry Greco
bedrooms
 4
4
bathrooms
 2
2
parking
 2
2


SOLD!! By Casey Faets & Garry Greco
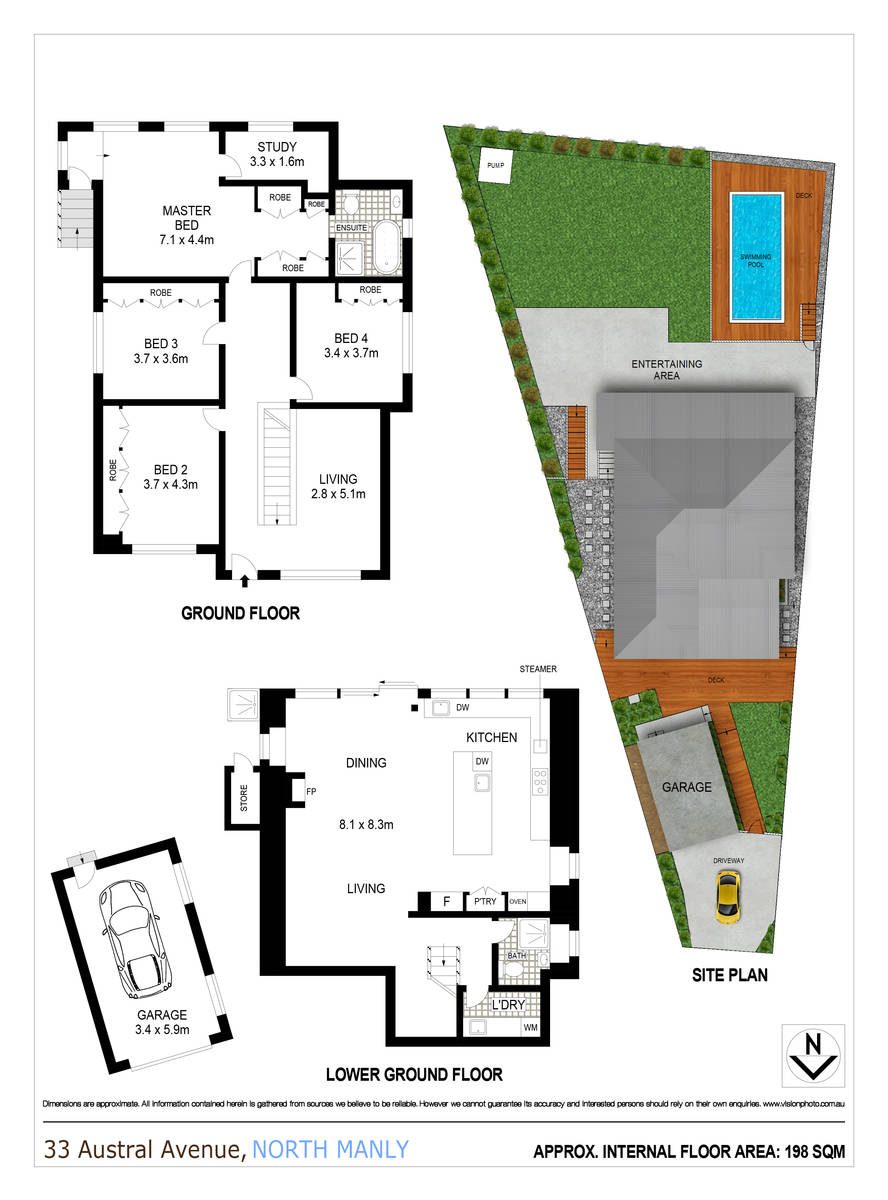
Streamlined contemporary design, classic coastal-chic styling and a private resort-style garden oasis set the scene for an enviable family lifestyle in a highly sought-after, quiet leafy pocket. Architecturally extended and newly renovated from top to bottom with no expense spared, this dual-level residence showcases sweeping open-plan living and dining spaces across two separate living rooms, anchored by a state-of-the-art chef's island kitchen, and framed by stacked glass sliding doors and windows providing a seamless transition to a sandstone-flagged entertainers' terrace with far-reaching leafy district vistas. Styled in crisp white with V-joint feature walls and engineered timber flooring, it's appointed with a gas fireplace and zoned ducted air conditioning for year-round comfort. Set on 560sqm of fully enclosed, landscaped gardens with a sunny north courtyard, level rear lawns and a sparkling pool with sundeck, the tranquil setting is an easy stroll to playing fields and buses, with schools, beaches and Manly's delights just a short breath away.
* Striking white panelled coastal façade, secure gated access to a boardwalk leading to the front door
* A front deck, a private courtyard shaded by a frangipani and near a level lawn bask in radiant northerly sunshine
* Step inside to a lounge room with sunny northern windows and sliding doors opening to the front garden
* Spectacular open plan living and dining domain warmed by a gas fireplace adjoins a designer island kitchen, complemented by a second separate living room
* Stacked glass sliding doors open to a private sandstone-flagged entertainers' terrace with district vistas
* The terrace merges with deep level lawns and tropical gardens, then steps down to an in-ground pool and sundeck
* Deluxe four-seat stone island kitchen with Calacatta marble side benches and bi-fold windows opening to the terrace
* Wolf gas cooktop, oven and microwave combi oven, two integrated Miele dishwashers and volumes of storage cabinetry
* Calacatta marble benchtop also features in the laundry
* Large bedrooms with built-ins, with the main featuring an ensuite and a separate home office with tranquil district views
* Ultra-chic bathrooms with Terrazzo Italian stone tiles, fixed/handheld shower heads and heated towel rails; the ensuite has a freestanding bath
* High ceilings, V-joint feature walls, light-hued engineered timber flooring and louvred windows
* Multi-zoned ducted air-conditioning, video intercom doorbell with off-site monitoring, gas barbecue outlet
* The pool has provisions for heating, and the large garage has a door opening to the front courtyard
* 400m from Manly Wharf and Warringah Mall buses, 800m to village shops, and a 10 minute walk to B-Line city buses
* Minutes to Freshwater Village, quality tertiary schools, a selection of beaches and Manly's cosmopolitan dining hub
* Automatic double lock-up garage with a car space in front, hot/cold poolside shower and a garden storeroom
Council: $2,974pa approx
Water: $866pa approx
* Striking white panelled coastal façade, secure gated access to a boardwalk leading to the front door
* A front deck, a private courtyard shaded by a frangipani and near a level lawn bask in radiant northerly sunshine
* Step inside to a lounge room with sunny northern windows and sliding doors opening to the front garden
* Spectacular open plan living and dining domain warmed by a gas fireplace adjoins a designer island kitchen, complemented by a second separate living room
* Stacked glass sliding doors open to a private sandstone-flagged entertainers' terrace with district vistas
* The terrace merges with deep level lawns and tropical gardens, then steps down to an in-ground pool and sundeck
* Deluxe four-seat stone island kitchen with Calacatta marble side benches and bi-fold windows opening to the terrace
* Wolf gas cooktop, oven and microwave combi oven, two integrated Miele dishwashers and volumes of storage cabinetry
* Calacatta marble benchtop also features in the laundry
* Large bedrooms with built-ins, with the main featuring an ensuite and a separate home office with tranquil district views
* Ultra-chic bathrooms with Terrazzo Italian stone tiles, fixed/handheld shower heads and heated towel rails; the ensuite has a freestanding bath
* High ceilings, V-joint feature walls, light-hued engineered timber flooring and louvred windows
* Multi-zoned ducted air-conditioning, video intercom doorbell with off-site monitoring, gas barbecue outlet
* The pool has provisions for heating, and the large garage has a door opening to the front courtyard
* 400m from Manly Wharf and Warringah Mall buses, 800m to village shops, and a 10 minute walk to B-Line city buses
* Minutes to Freshwater Village, quality tertiary schools, a selection of beaches and Manly's cosmopolitan dining hub
* Automatic double lock-up garage with a car space in front, hot/cold poolside shower and a garden storeroom
Council: $2,974pa approx
Water: $866pa approx
 View Floorplan


the location
RESULTS THAT SHINE
LISTINGS
Are you selling your house on the Northern Beaches? Clarke & Humel has everything you need to know about the market. Here you will find details on the latest houses sold on the Northern Beaches, giving you the insight you need to get the best from your sale.