
sold
3/2-4 Alexander Street, Manly
suburb
Manly
guide
SOLD!! By Jesse Chester
bedrooms
 3
3
bathrooms
 2
2
parking
 2
2




Bespoke beachside masterpiece
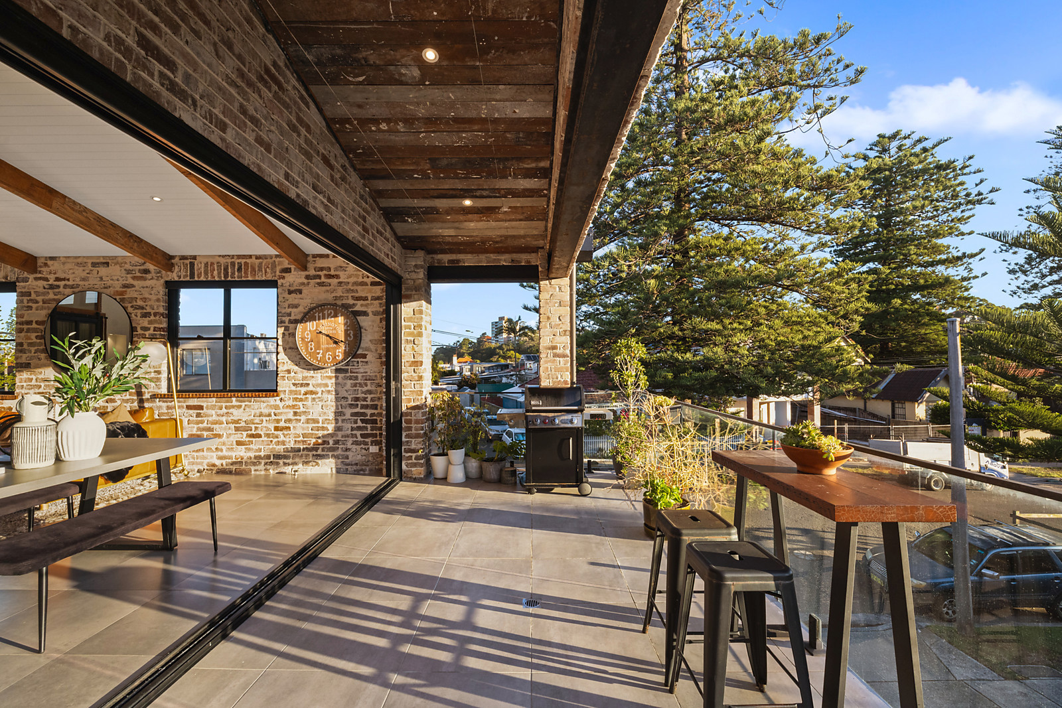
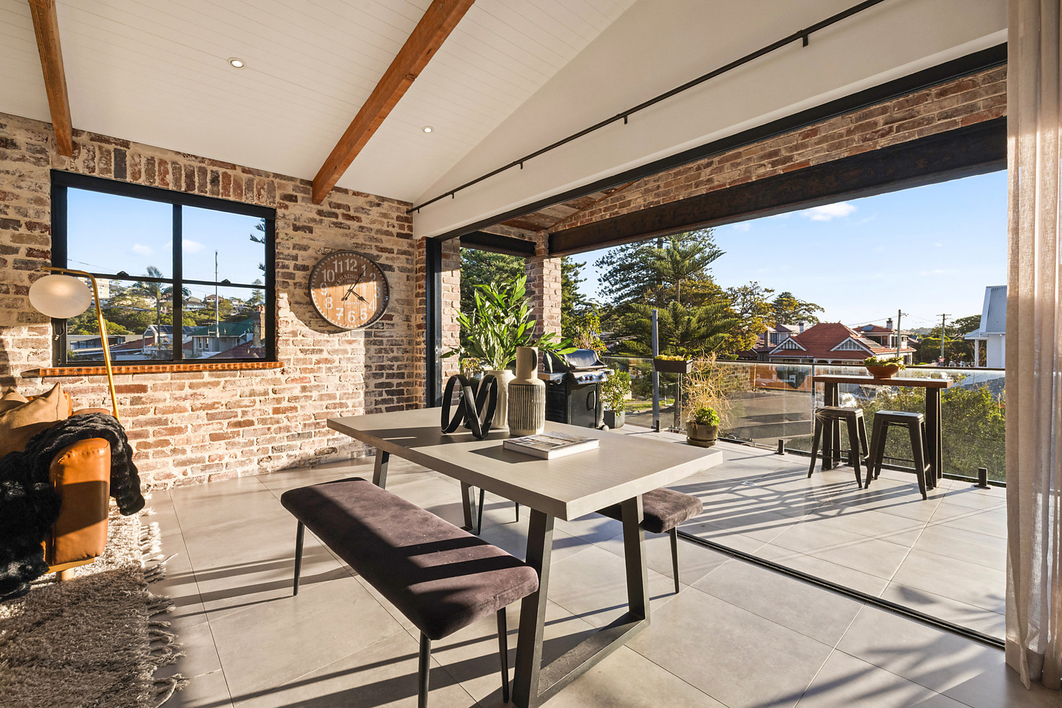
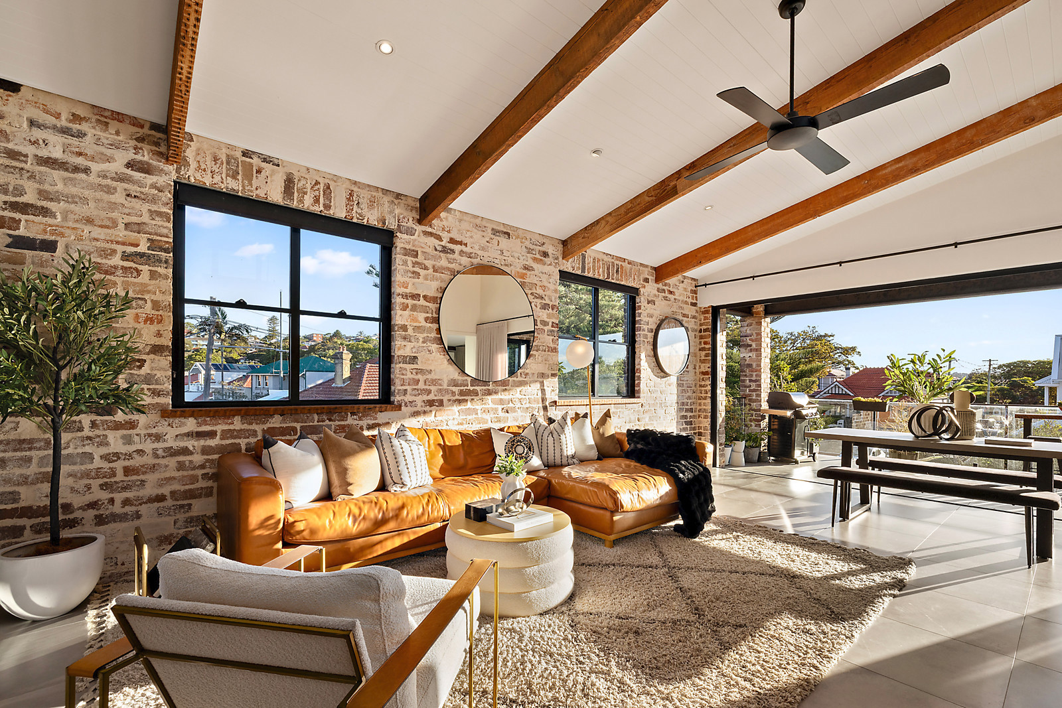
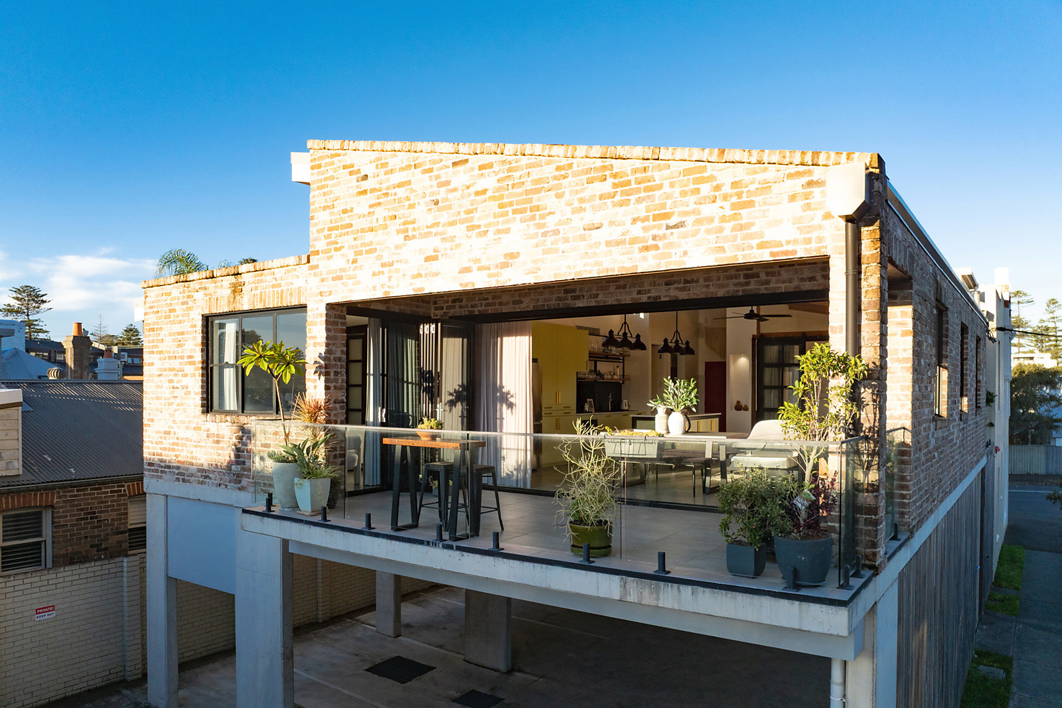
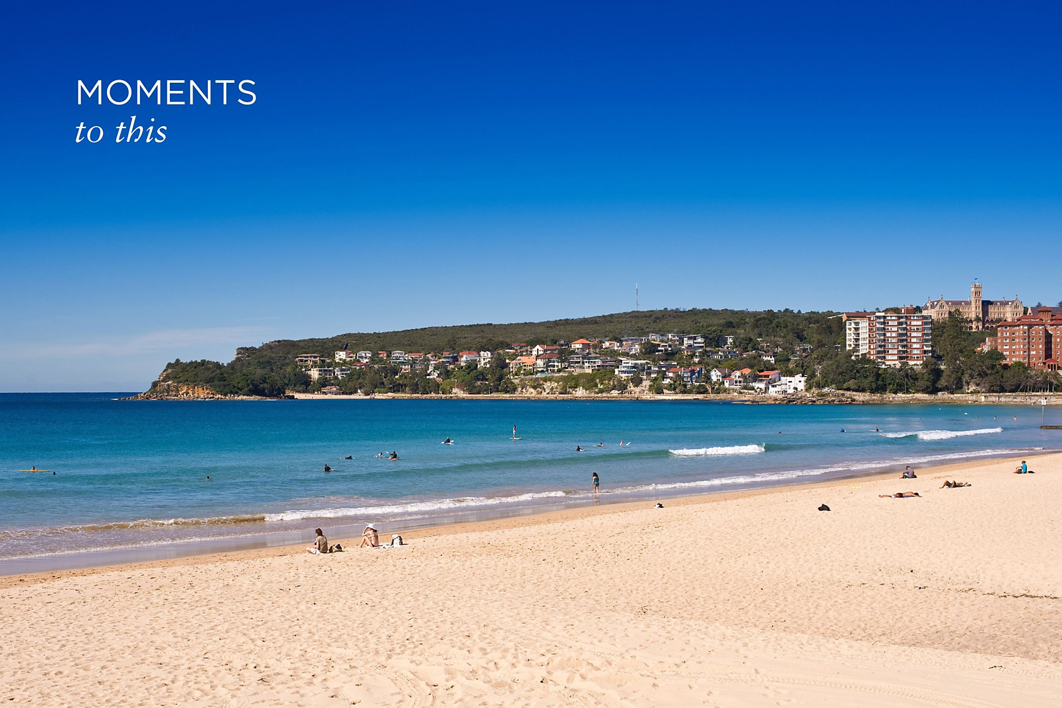
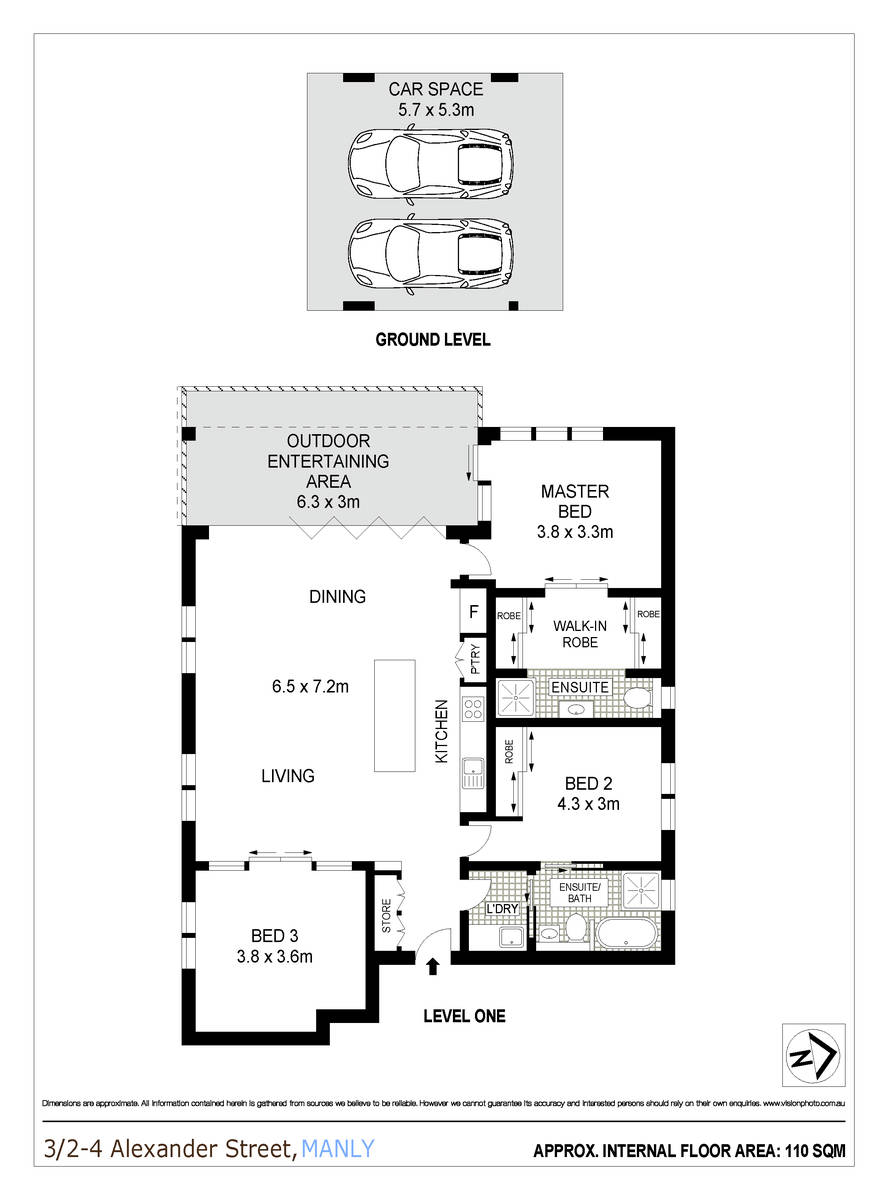
Combining the vast open spaces and cutting-edge aesthetic of a New York-style warehouse conversion with the seamless indoor/outdoor functionality of Australian coastal design, this architect-inspired apartment is as unique as it is spectacular. Set beneath soaring ceilings and anchored by an exposed rustic brick feature wall, the expansive, light-filled living and dining area adjoins a sleek stone kitchen with premium appliances and a movable island bench. Full-width glass bi-fold doors create effortless integration with a sunny covered entertainer's terrace capturing leafy outlooks. The ultimate coastal designer haven for executives or downsizers, it's positioned just metres from vibrant deli-style eateries, a three-minute stroll to the sand and surf at Manly Beach, and approximately a 10-minute near-level walk to the buzz of Manly's village hub and ferries offering direct city access.
* An 8-year-old ground-up build designed by 'Du Plessis Architects and Interiors'
* Bright and breezy glass-embraced design adorned with quality imported finishes
* Convict brick feature walls, bespoke lighting and polished concrete-look tiled flooring
* Sweeping open floor living/dining space with soaring timber beamed/panelled ceilings
* Extra-wide glass bi-fold doors provide seamless integration with a covered terrace
* The private covered entertainers' terrace captures the afternoon sun and leafy vistas
* Stone and gas open-plan kitchen, movable island and an integrated dishwasher
* Large bedrooms, the second has built-ins, large third bedroom or home office
* Main bedroom with a walk-through robe and ensuite opens to the rear terrace
* Chic bathrooms with polished concrete-look tiling includes a full main, int laundry
* High acoustic-rated laminated glass windows, air conditioning and ceiling fans
* Audio intercom, access by lift or one flight of stairs, covers 152sqm on title
* 600m to Manly Swim Centre, express city buses and Graham Reserve dog park
* Covered double car space, easy four minute stroll to Harris Farm Markets
Water: $808pa approx
Council: $1,844pa approx
Strata: $1,321pq approx
* An 8-year-old ground-up build designed by 'Du Plessis Architects and Interiors'
* Bright and breezy glass-embraced design adorned with quality imported finishes
* Convict brick feature walls, bespoke lighting and polished concrete-look tiled flooring
* Sweeping open floor living/dining space with soaring timber beamed/panelled ceilings
* Extra-wide glass bi-fold doors provide seamless integration with a covered terrace
* The private covered entertainers' terrace captures the afternoon sun and leafy vistas
* Stone and gas open-plan kitchen, movable island and an integrated dishwasher
* Large bedrooms, the second has built-ins, large third bedroom or home office
* Main bedroom with a walk-through robe and ensuite opens to the rear terrace
* Chic bathrooms with polished concrete-look tiling includes a full main, int laundry
* High acoustic-rated laminated glass windows, air conditioning and ceiling fans
* Audio intercom, access by lift or one flight of stairs, covers 152sqm on title
* 600m to Manly Swim Centre, express city buses and Graham Reserve dog park
* Covered double car space, easy four minute stroll to Harris Farm Markets
Water: $808pa approx
Council: $1,844pa approx
Strata: $1,321pq approx
 View Floorplan


the location
RESULTS THAT SHINE
LISTINGS
Are you selling your house on the Northern Beaches? Clarke & Humel has everything you need to know about the market. Here you will find details on the latest houses sold on the Northern Beaches, giving you the insight you need to get the best from your sale.