

84 Carrington Parade, Curl Curl
Auction
suburb
Curl Curl
guide
Auction
bedrooms
 6
bathrooms
 6
parking
 2
Tri-level resort-inspired beachfront paradise
Waking up in luxury amid tropical resort-style gardens and stepping barefoot across the road to the golden sands and rolling waves of Curl Curl Beach is just the beginning of what makes this spectacular tri-level beach house so unique, exhilarating and extraordinary.
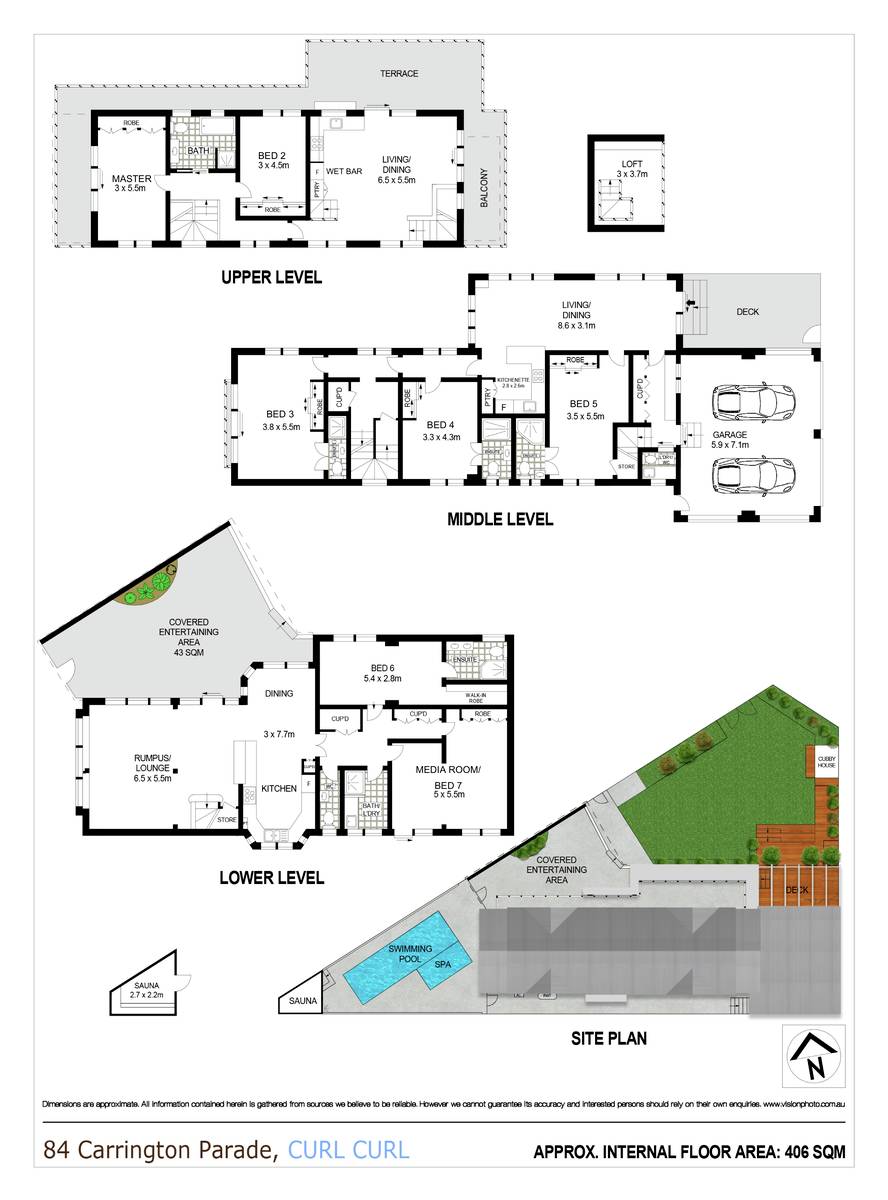
Superbly designed and appointed with bright open living areas, sleek kitchen facilities, large bedrooms and modern bathrooms on all three levels, it is cleverly configured to function as a substantial family home or up to three near self-contained whole-floor retreats.
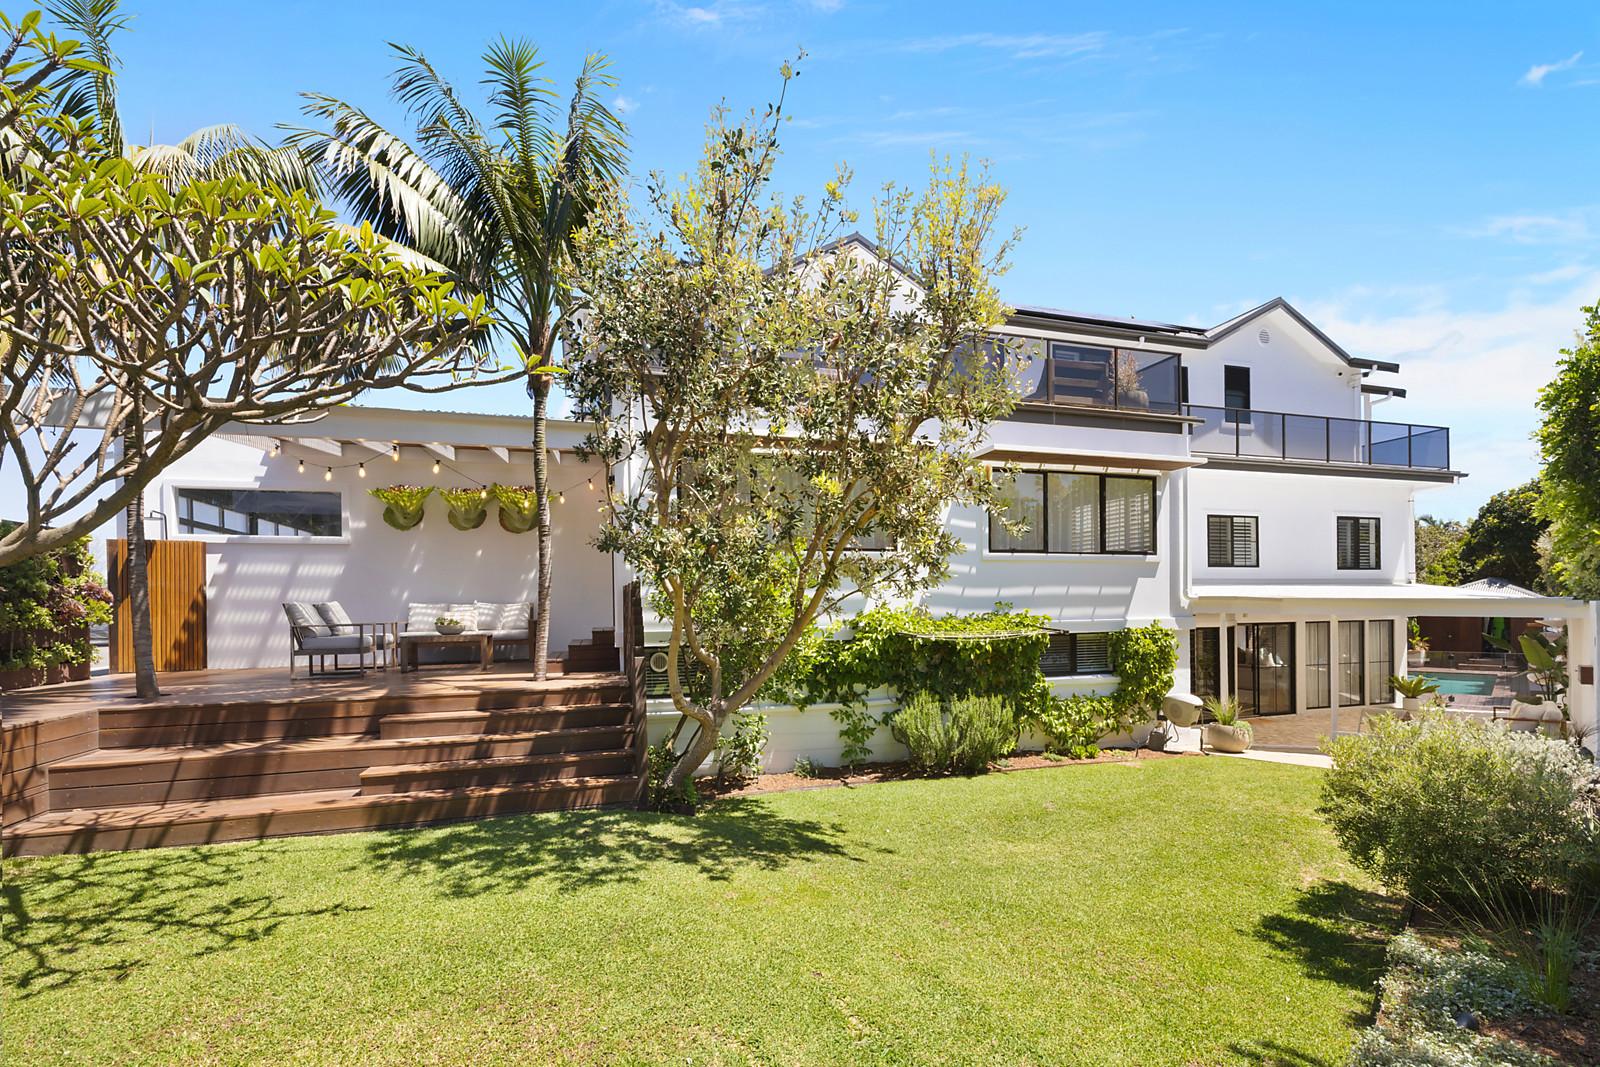
An alfresco entertaining and resort-style garden paradise, it boasts a sweeping wraparound north-facing terrace with leafy views and an ocean outlook, a sunny covered deck and near-level lawn area framed by exquisitely landscaped gardens, with a vast covered courtyard connecting to a sparkling heated pool with a spa, sauna and two outdoor showers close by.
Make every day a five-star holiday with the sand, surf, lagoon parkland/playing fields and city buses just footsteps from the door. Harbord Public School is a short stroll up the street, while Warringah Mall and Manly's lifestyle attractions are only a short bus ride or drive away.
* Ideal for multi-generational families, home and income or a jet-setting lock-and-leave lifestyle
* Gated secure access via keypad or intercom, past a hot/cold beach shower to a covered northeast entertainers deck
* The deck leads to the mid-level and steps down to a north-facing near-level lawn framed by a high privacy wall
* The lawn and deck are immersed amid exquisitely landscaped palms, Australian natives and a frangipani
* A sun-drenched terrace accommodates a heated pool and spa, a sauna and a second hot/cold outdoor shower
Ground floor
* Enormous living space with a daybed poised below a poolside window and opens to a vast covered entertainers' courtyard
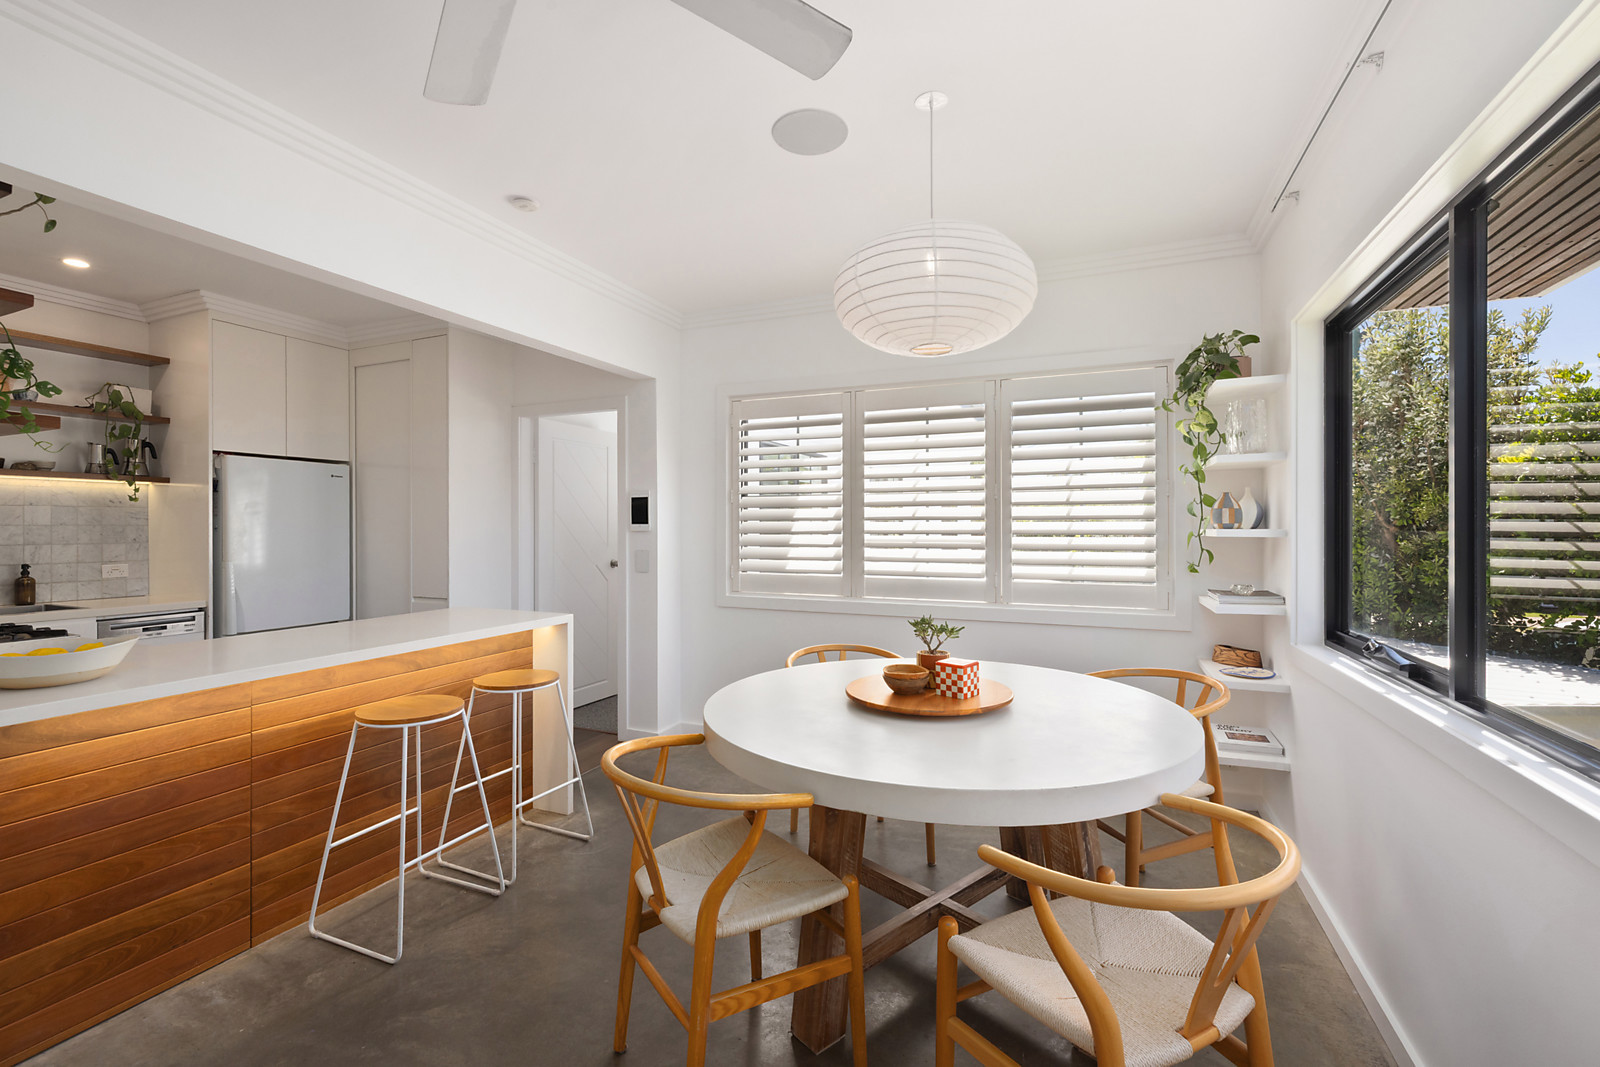
* Large separate dining area, stylish open plan granite and gas kitchen with a stainless steel dishwasher
* Two king-size bedrooms with built-ins open to a courtyard, main with walk-in robe and ensuite, plus a guest powder room
* Internal laundry, walk-in storeroom, engineered timber flooring and three air conditioning units
Mid floor
* Sunny living and dining space with polished concrete flooring opens to the northeast entertainers' deck
* Sleek open plan stone-crafted kitchenette with a dishwasher, surround sound, air-con and ceiling fans
* Three extra-large bedrooms with built-ins and stylish ensuites, the fifth bedroom can double as a media room
* The main bedroom features a Juliet balcony, internal laundry, high ceilings and plush carpet in the bedrooms
Top floor
* Bright open living and dining space open to an extensive wraparound terrace with spectacular entertaining areas
* The terrace has covered areas to the west and east, and a large open space to the north basking in sun and sea breezes
* Leafy vistas stretch across the district to beachside parkland, and picks up an ocean cameo towards North Head
* Premium open plan stone wet bar with a dishwasher and a giant pivot window opening to a bar on the north terrace
* Two spacious bedrooms with built-ins, a loft cubby or storage, ultra-chic bathroom and engineered flooring
Additional feature
* Basalte home automation, ducted air-con, surround sound, gas heating and barbecue outlets and CCTV
* Timber garden shed, board racks in the courtyard by second secure gate, solar panels, high ceilings and plantation shutters
* Oversized double lock-up garage with epoxy flooring, internal access and surfboard racks
Outgoings:
Council: $4,145 p/a approx.
Water: $866pa approx.
Superbly designed and appointed with bright open living areas, sleek kitchen facilities, large bedrooms and modern bathrooms on all three levels, it is cleverly configured to function as a substantial family home or up to three near self-contained whole-floor retreats.
An alfresco entertaining and resort-style garden paradise, it boasts a sweeping wraparound north-facing terrace with leafy views and an ocean outlook, a sunny covered deck and near-level lawn area framed by exquisitely landscaped gardens, with a vast covered courtyard connecting to a sparkling heated pool with a spa, sauna and two outdoor showers close by.
Make every day a five-star holiday with the sand, surf, lagoon parkland/playing fields and city buses just footsteps from the door. Harbord Public School is a short stroll up the street, while Warringah Mall and Manly's lifestyle attractions are only a short bus ride or drive away.
* Ideal for multi-generational families, home and income or a jet-setting lock-and-leave lifestyle
* Gated secure access via keypad or intercom, past a hot/cold beach shower to a covered northeast entertainers deck
* The deck leads to the mid-level and steps down to a north-facing near-level lawn framed by a high privacy wall
* The lawn and deck are immersed amid exquisitely landscaped palms, Australian natives and a frangipani
* A sun-drenched terrace accommodates a heated pool and spa, a sauna and a second hot/cold outdoor shower
Ground floor
* Enormous living space with a daybed poised below a poolside window and opens to a vast covered entertainers' courtyard
* Large separate dining area, stylish open plan granite and gas kitchen with a stainless steel dishwasher
* Two king-size bedrooms with built-ins open to a courtyard, main with walk-in robe and ensuite, plus a guest powder room
* Internal laundry, walk-in storeroom, engineered timber flooring and three air conditioning units
Mid floor
* Sunny living and dining space with polished concrete flooring opens to the northeast entertainers' deck
* Sleek open plan stone-crafted kitchenette with a dishwasher, surround sound, air-con and ceiling fans
* Three extra-large bedrooms with built-ins and stylish ensuites, the fifth bedroom can double as a media room
* The main bedroom features a Juliet balcony, internal laundry, high ceilings and plush carpet in the bedrooms
Top floor
* Bright open living and dining space open to an extensive wraparound terrace with spectacular entertaining areas
* The terrace has covered areas to the west and east, and a large open space to the north basking in sun and sea breezes
* Leafy vistas stretch across the district to beachside parkland, and picks up an ocean cameo towards North Head
* Premium open plan stone wet bar with a dishwasher and a giant pivot window opening to a bar on the north terrace
* Two spacious bedrooms with built-ins, a loft cubby or storage, ultra-chic bathroom and engineered flooring
Additional feature
* Basalte home automation, ducted air-con, surround sound, gas heating and barbecue outlets and CCTV
* Timber garden shed, board racks in the courtyard by second secure gate, solar panels, high ceilings and plantation shutters
* Oversized double lock-up garage with epoxy flooring, internal access and surfboard racks
Outgoings:
Council: $4,145 p/a approx.
Water: $866pa approx.
Auction Time
Sat 12 December
12:00
Sat 12 December
12:00
 Add to Calendar
Next Inspection
Sat 14 November
1:30 - 2:00pm
Sat 14 November
1:30 - 2:00pm
Add to Calendar
 View Floorplan


gallery


the location
LISTINGS
The perfect match
Discover the perfect real estate investment property or a dream house to call home. Our Northern Beaches property listings have something special waiting for you.
View more

