
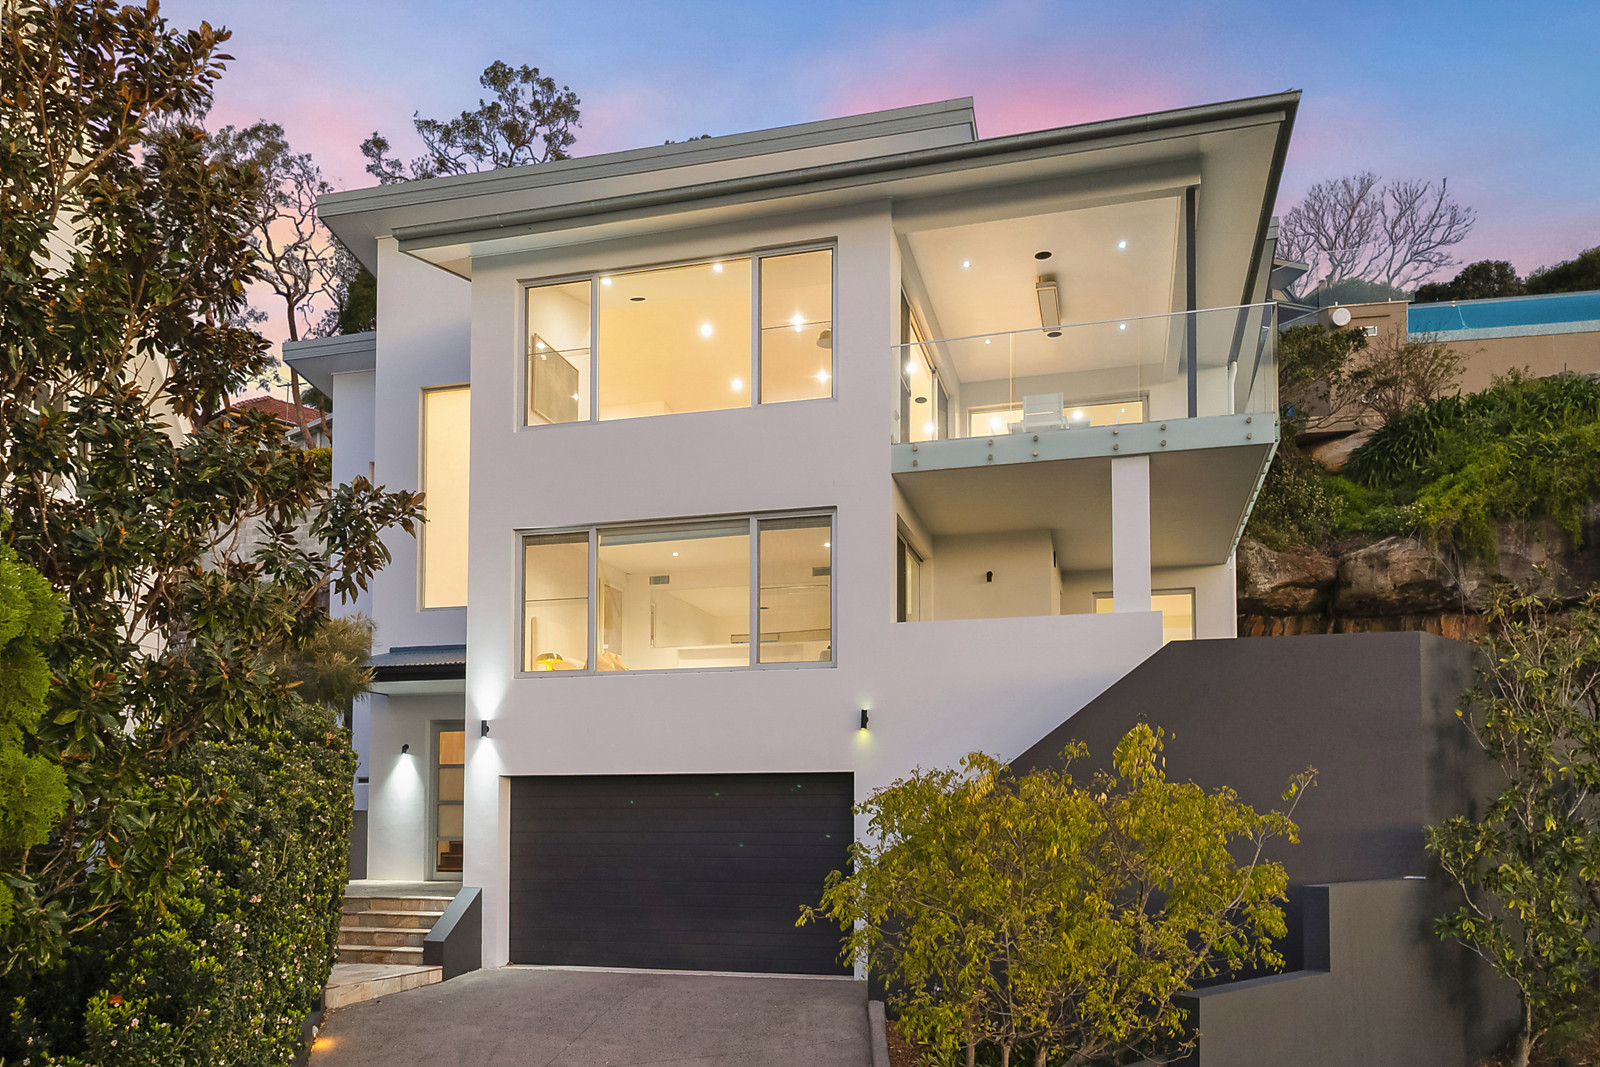
68 Seaforth Crescent, Seaforth
Auction
suburb
Seaforth
guide
Auction
bedrooms
 5
5
bathrooms
 3
3
parking
 2
2
Breathtaking panoramas
Commanding a magnificent vantage point on a blue-ribbon street, this contemporary stunner has been cleverly crafted to capitalise on its sublime and sweeping Middle Harbour and district panoramas. Secure beyond its electric driveway gates, the home rises up on its north facing block delivering an outstanding family friendly design, inspired entertaining spaces and a sun washed pool. The split-level floorplan is full of light, featuring a private media room and breathtaking glass wrapped living and dining spaces that rest under vaulted ceilings and embrace the extraordinary views. The contemporary home includes a European stone wrapped gas kitchen, modern bathrooms and generous bedrooms that boast two master suites with an ensuite. There are both front and rear alfresco areas catering to every mood and occasion, level lawn for the kids or pets plus a double lock up garage with a workshop. Life here is easy care and prestige, enjoying quick accessible to bayside parks, the bus, Seaforth Village shops and cafes and Seaforth Public School.
* Peaceful exclusive setting, high-side and secure with electric gates
* Striking contemporary appeal, split level floorplan, cantilevered stairs
* Awash with natural light, internal access double garage/workshop
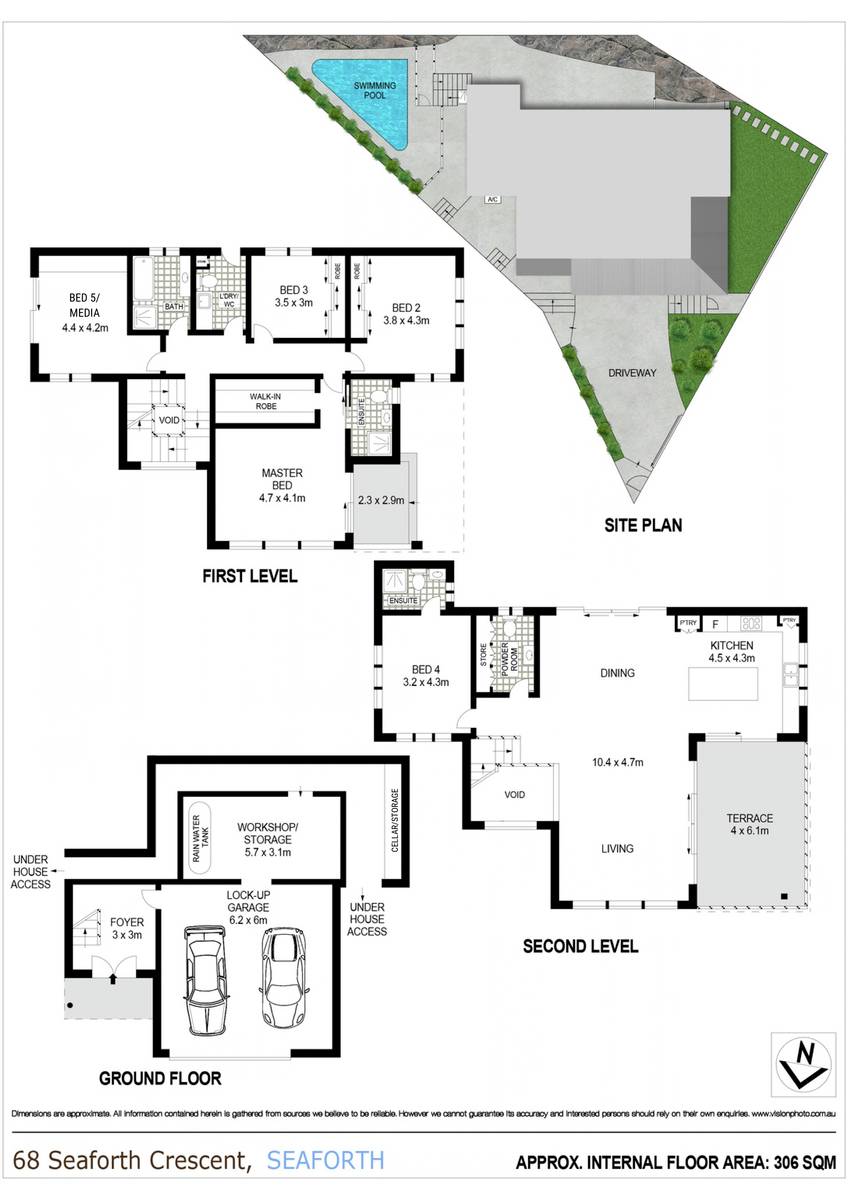
* Media room with built-in cabinetry, sound speakers and pool access
* Sun-soaked pool, outdoor hot/cold shower and poolside terraces
* Bedroom wing featuring three suites and all boasting built-in robes
* Sublime master with spectacular views, ensuite and private terrace
* Family bathroom features a tub and separate toilet, internal laundry
* Sweeping living and dining with vaulted ceilings and wrapped in glass
* Generous entertainer's terrace with a heat lamp, views from every level
* Stone wrapped gas kitchen with breakfast bench, European appliances
* Separate secondary master with an ensuite, private rear alfresco terrace
* Timber floors, powder room, ducted a/c, a 300m stroll to the bus services
* 550m to bayside Sangrado Park, 2km to Seaforth Public School (zoned)
* 1.5km to Seaforth village, easy access to Balgowlah Boys and Manly
Council: $5,223 PA approx.
Water: $864 PA approx.
* Peaceful exclusive setting, high-side and secure with electric gates
* Striking contemporary appeal, split level floorplan, cantilevered stairs
* Awash with natural light, internal access double garage/workshop
* Media room with built-in cabinetry, sound speakers and pool access
* Sun-soaked pool, outdoor hot/cold shower and poolside terraces
* Bedroom wing featuring three suites and all boasting built-in robes
* Sublime master with spectacular views, ensuite and private terrace
* Family bathroom features a tub and separate toilet, internal laundry
* Sweeping living and dining with vaulted ceilings and wrapped in glass
* Generous entertainer's terrace with a heat lamp, views from every level
* Stone wrapped gas kitchen with breakfast bench, European appliances
* Separate secondary master with an ensuite, private rear alfresco terrace
* Timber floors, powder room, ducted a/c, a 300m stroll to the bus services
* 550m to bayside Sangrado Park, 2km to Seaforth Public School (zoned)
* 1.5km to Seaforth village, easy access to Balgowlah Boys and Manly
Council: $5,223 PA approx.
Water: $864 PA approx.
Auction Time
Sat 31 October
10:00
Sat 31 October
10:00
 Add to Calendar
Next Inspection
Sat 10 October
11:45 - 12:15pm
Sat 10 October
11:45 - 12:15pm
Add to Calendar
 View Floorplan


gallery


the location
LISTINGS
The perfect match
Discover the perfect real estate investment property or a dream house to call home. Our Northern Beaches property listings have something special waiting for you.
View more