

65a Campbell Parade, Manly Vale
suburb
Manly Vale
guide
Auction
bedrooms
 5
bathrooms
 3
parking
 1
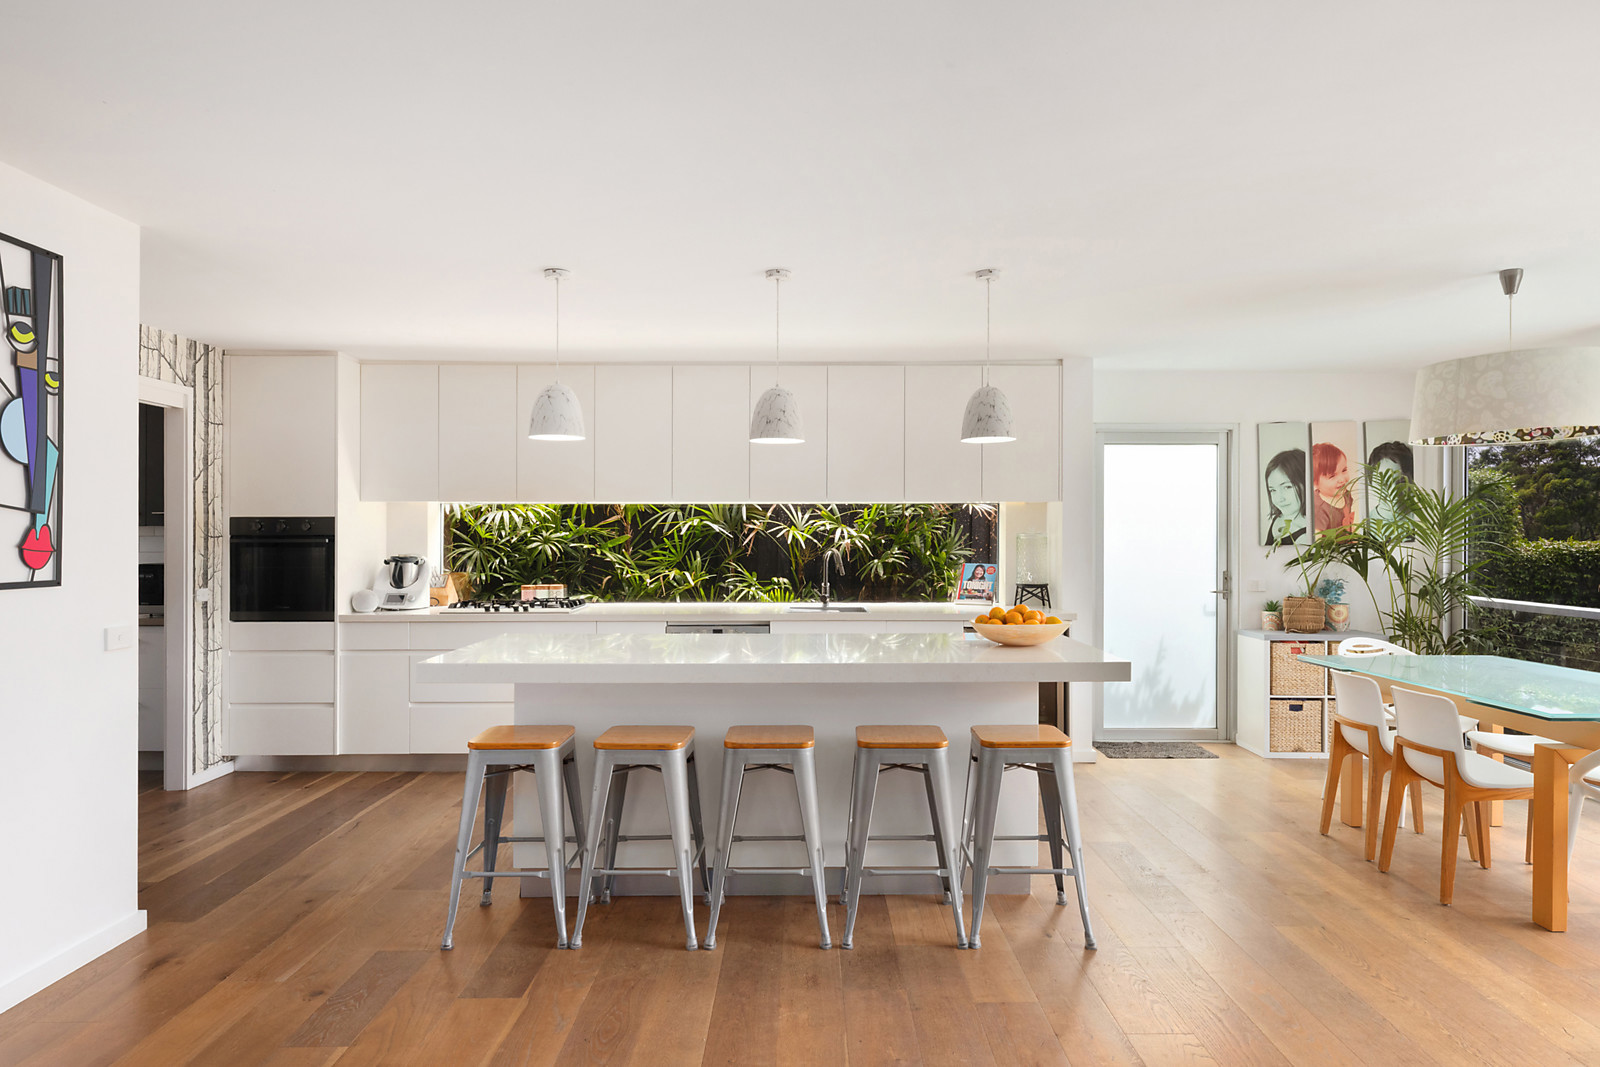


Carefree resort-style family living
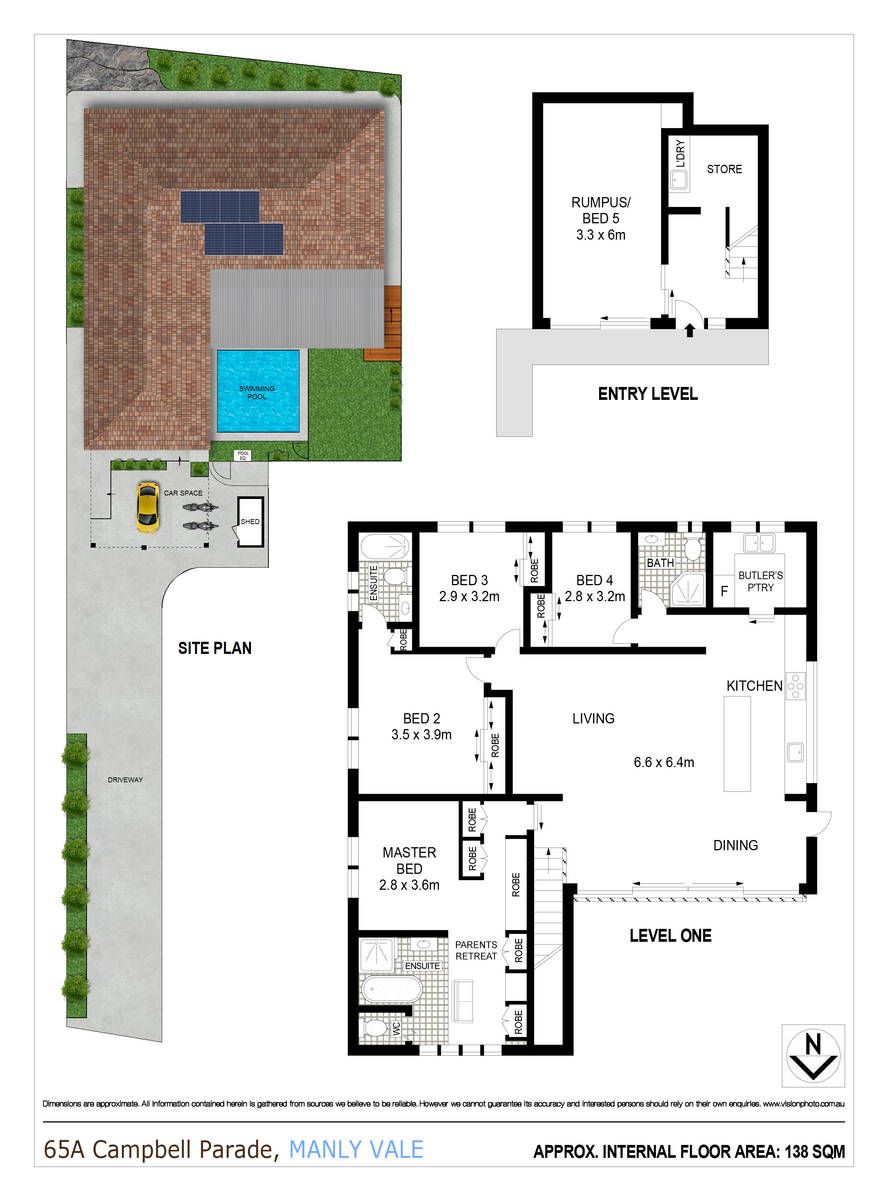
Big on accommodation and low on maintenance, this stylish and versatile freestanding residence delivers an idyllic family sanctuary in a highly sought-after tranquil yet central park-side setting. Nicely elevated to capture far-reaching leafy district vistas, it features a sweeping, light-filled living and dining space with sliding doors opening to a Juliet balcony that welcomes the views, northerly sunshine and cooling summer breezes. A sleek kitchen with a six-seat island bench forms the centrepiece for entertaining and family gatherings, and a rumpus retreat on the entry level offers excellent separation and flexibility as a teen retreat or additional bedroom. The stylish modern bathrooms include two ensuites, while engineered oak flooring and ducted air conditioning further enhance its contemporary appeal. Set on private near-level synthetic lawns with a sparkling heated pool basking in northerly sunshine, it's just a few strides across the road to the playing fields at Miller Reserve, a short stroll to schools, B-Line city buses and Coles supermarket, and an easy drive or bike ride to Queenscliff and Manly Beach.
* Discreetly tucked away at the end of a private driveway amid low-maintenance gardens with sun-washed northerly aspect
* Sweeping light-filled living and dining space framed by glass sliding doors opening to a Juliet balcony
* The living room and balcony bask in northerly sunshine, extensive leafy northwest views and northeast sea breezes
* Sleek Bosch-fitted stone island kitchen with a gas cooktop, dishwasher, full butler's pantry and a wine fridge
* Palatial main bedroom features timber built-ins, a dressing or lounge area, a stunning full ensuite and northerly views
* Three additional spacious bedrooms with built-in wardrobes; the guest bedroom also has an ensuite
* Entry-level rumpus retreat or a giant bedroom with built-ins, stylish modern bathrooms and an internal laundry
* Engineered European oak flooring, plantation shutters, ducted air conditioning and solar roof panels
* Fully fenced and private, near-level synthetic north lawn shaded by landscaping, plus a sun-washed heated pool
* 170m to a city bus service, 250m to St Kieran's Catholic Primary School and 450m to Passmore Reserve
* 450m to NBSC Mackellar Girls Campus, 700m to B-Line city buses and Manly Wharf buses, and 750m to Coles
* Nine minute walk to Manly Vale Public School, with Manly Dam Reserve and Warringah Mall also super-handy
* Carport, off-street parking and a lockable storage shed, just minutes to a selection of beaches and Manly's vibrant hub
Outgoings
Council: $2,396pa approx
Water: $866pa approx
* Discreetly tucked away at the end of a private driveway amid low-maintenance gardens with sun-washed northerly aspect
* Sweeping light-filled living and dining space framed by glass sliding doors opening to a Juliet balcony
* The living room and balcony bask in northerly sunshine, extensive leafy northwest views and northeast sea breezes
* Sleek Bosch-fitted stone island kitchen with a gas cooktop, dishwasher, full butler's pantry and a wine fridge
* Palatial main bedroom features timber built-ins, a dressing or lounge area, a stunning full ensuite and northerly views
* Three additional spacious bedrooms with built-in wardrobes; the guest bedroom also has an ensuite
* Entry-level rumpus retreat or a giant bedroom with built-ins, stylish modern bathrooms and an internal laundry
* Engineered European oak flooring, plantation shutters, ducted air conditioning and solar roof panels
* Fully fenced and private, near-level synthetic north lawn shaded by landscaping, plus a sun-washed heated pool
* 170m to a city bus service, 250m to St Kieran's Catholic Primary School and 450m to Passmore Reserve
* 450m to NBSC Mackellar Girls Campus, 700m to B-Line city buses and Manly Wharf buses, and 750m to Coles
* Nine minute walk to Manly Vale Public School, with Manly Dam Reserve and Warringah Mall also super-handy
* Carport, off-street parking and a lockable storage shed, just minutes to a selection of beaches and Manly's vibrant hub
Outgoings
Council: $2,396pa approx
Water: $866pa approx
Auction Time
Sat 28 November
11:15
Sat 28 November
11:15
 Add to Calendar
Next Inspection
Sat 07 November
10:00 - 10:30am
Sat 07 November
10:00 - 10:30am
Add to Calendar
 View Floorplan


the location
LISTINGS
The perfect match
Discover the perfect real estate investment property or a dream house to call home. Our Northern Beaches property listings have something special waiting for you.
View more


