
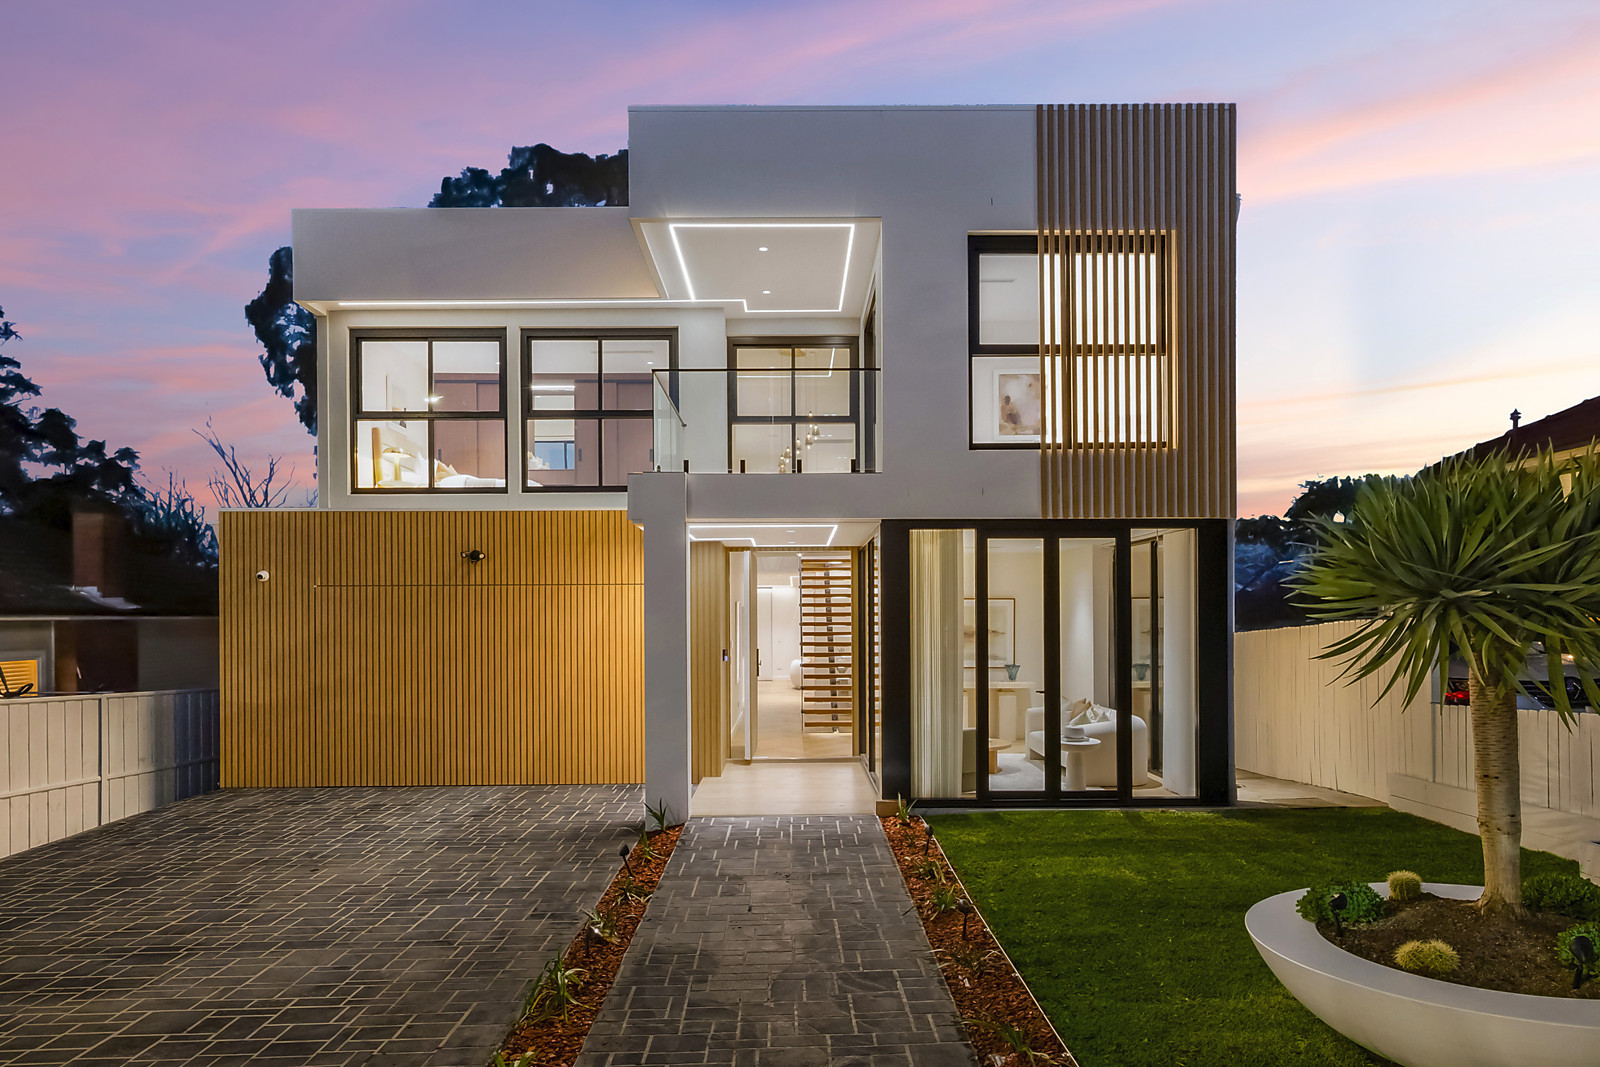
26 Clontarf Street, Seaforth
Auction guide: $3,990,000
suburb
Seaforth
guide
Auction guide: $3,990,000
bedrooms
 5
5
bathrooms
 4
4
parking
 2
2
Statement in luxury
Commanding attention with its high-side position, this brand-new architectural home brings stunning turn-key luxury for families looking for the finer things in life. With its bold form and superb custom appointments, it is a showpiece from top to bottom. Beautiful interiors are adorned with herringbone laid engineered flooring and feature galleries of double-glazed glass and soaring ceilings that create a feel of boundless space. A lavish stone island kitchen is a focal point, complete with a Miele integrated fridge/freezer and a butler's kitchen with 2nd gas cooktop. Step out to the impressive terrace with outdoor kitchen, the luxury heated, fully tiled pool and spa, the poolside decks and sweeping back lawns. A living room, family room, dining and teenage retreat provide excellent spaces for family life. Sublime hotel-like bedrooms promote easy comfort with three boasting an ensuite including a ground floor guest/in-law suite. A spectacular Venetian plaster feature in the living just adds to the homes special feel. Gated and secure with an EV charger for the car, every detail has been considered, promising a wonderful life metres to the bus and minutes to Seaforth Public School and the village.
* Fenced with electric driveway gates and landscaped gardens
* Double brick lower level with a Hebel concrete flooring system
* Keyless entry, beautiful herringbone laid engineered flooring
* 3m high ceilings down, 2.7m up plus large double height area
* Living room with French doors to the front garden, ducted a/c
* Cantilevered timber stairs, powder room and an internal laundry
* Ground floor private guest suite with an ensuite and built-in robes
* Expansive living and dining, dramatic Venetian plaster feature wall
* Custom cabinetry, walls of double-glazed glass, timber panelling
* Deluxe stone kitchen, Miele integrated fridge/freezer, gas cooktop
* Butler's kitchen with 2nd gas cooktop, expansive covered terrace
* Outdoor kitchen, Beefeater barbeque, heated tiled pool and spa
* Sweeping fenced rear lawns, mezzanine style family or teen retreat
* Generous rear balcony with ocean cameos and views to Manly
* Two superb master suites with custom robes, ensuites and balconies
* Electric curtains, internal access double lock up garage, EV charger
* 110m to the bus including city express, 450m to Jacaranda Preschool
* 1.3km to Seaforth Public School, 1.6km to the village shops, cafes
* 2.1km to Balgowlah Golf Club, 2.3km to Balgowlah Boys campus
Council: $3,178 PA approx.
Water: $864 PA approx.
* Fenced with electric driveway gates and landscaped gardens
* Double brick lower level with a Hebel concrete flooring system
* Keyless entry, beautiful herringbone laid engineered flooring
* 3m high ceilings down, 2.7m up plus large double height area
* Living room with French doors to the front garden, ducted a/c
* Cantilevered timber stairs, powder room and an internal laundry
* Ground floor private guest suite with an ensuite and built-in robes
* Expansive living and dining, dramatic Venetian plaster feature wall
* Custom cabinetry, walls of double-glazed glass, timber panelling
* Deluxe stone kitchen, Miele integrated fridge/freezer, gas cooktop
* Butler's kitchen with 2nd gas cooktop, expansive covered terrace
* Outdoor kitchen, Beefeater barbeque, heated tiled pool and spa
* Sweeping fenced rear lawns, mezzanine style family or teen retreat
* Generous rear balcony with ocean cameos and views to Manly
* Two superb master suites with custom robes, ensuites and balconies
* Electric curtains, internal access double lock up garage, EV charger
* 110m to the bus including city express, 450m to Jacaranda Preschool
* 1.3km to Seaforth Public School, 1.6km to the village shops, cafes
* 2.1km to Balgowlah Golf Club, 2.3km to Balgowlah Boys campus
Council: $3,178 PA approx.
Water: $864 PA approx.
Next Inspection
Wed 07 October
1:00 - 1:30pm
Wed 07 October
1:00 - 1:30pm
 Add to Calendar
Future Inspection
Sat 10 October
10:45 - 11:15am
Sat 10 October
10:45 - 11:15am
Add to Calendar
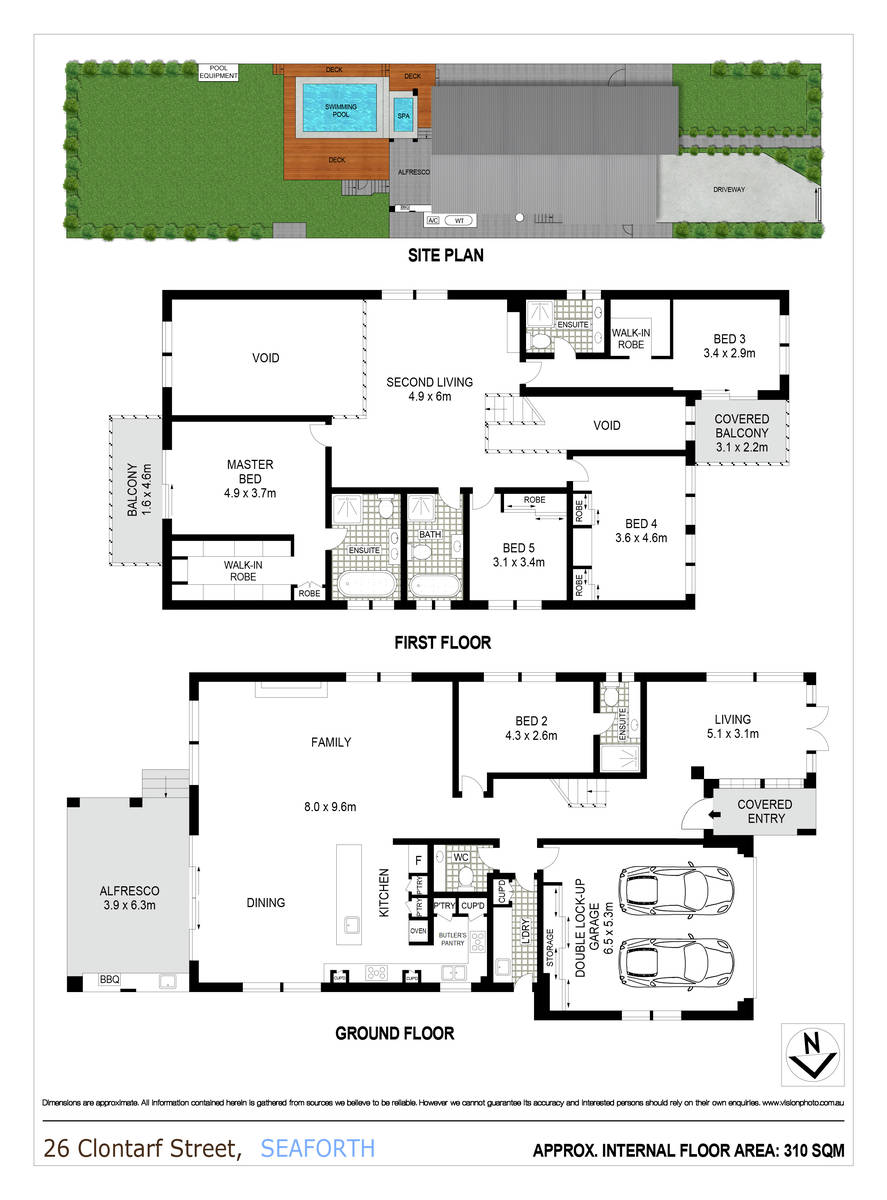
 View Floorplan


gallery


the location
LISTINGS
The perfect match
Discover the perfect real estate investment property or a dream house to call home. Our Northern Beaches property listings have something special waiting for you.
View more